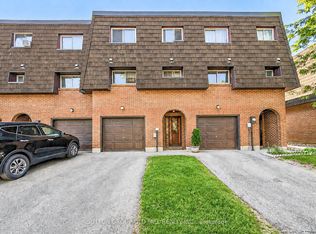
Unleash your design creativity and build instant value with this rare find! This original owner, spacious 3-bedroom condo townhouse is the ultimate blank canvas awaiting your renovations to craft a custom home tailored exactly to your taste. This home features an eat in kitchen, spacious living/dining area with a walkout to a private, fenced-in yard, ideal for summer BBQs, 3 well proportioned bedrooms and a basement with a large recreation room. Located in a family-friendly complex, and boasts low-maintenance living with access to a fantastic seasonal outdoor pool and playground. Just minutes away from local amenities along Maple Avenue and Steeles Avenue, including restaurants, banks, grocery stores, and plazas. A short 5-minute drive takes you right into historic Downtown Milton for boutique shopping, street festivals, and local cafes. Great location for commuters! Close to Milton GO Station, and quick and easy access to Highway 401 and major thoroughfares like Steeles Avenue and Derry Road.
For sale
C$499,900
341 Wilson Dr #11, Milton, ON L9T 3Y9
3beds
1baths
Townhouse
Built in ----
-- sqft lot
$-- Zestimate®
C$--/sqft
C$430/mo HOA
What's special
Eat in kitchen
- 24 days |
- 98 |
- 1 |
Zillow last checked:
Listing updated:
Listed by:
KELLER WILLIAMS REALTY CENTRES
Source: TRREB,MLS®#: W13487074 Originating MLS®#: Toronto Regional Real Estate Board
Originating MLS®#: Toronto Regional Real Estate BoardFacts & features
Interior
Bedrooms & bathrooms
- Bedrooms: 3
- Bathrooms: 1
Primary bedroom
- Level: Second
- Dimensions: 4.51 x 3.47
Bedroom 2
- Level: Second
- Dimensions: 4.69 x 2.53
Bedroom 3
- Level: Second
- Dimensions: 3.6 x 2.89
Kitchen
- Level: Main
- Dimensions: 4.35 x 3.26
Living room
- Level: Main
- Dimensions: 5.53 x 3.24
Recreation
- Level: Basement
- Dimensions: 7.44 x 3.26
Heating
- Baseboard, Electric
Cooling
- None
Appliances
- Laundry: In Basement
Features
- None
- Basement: Partially Finished,Full
- Has fireplace: No
Interior area
- Living area range: 1000-1199 null
Property
Parking
- Total spaces: 2
- Parking features: Garage
- Has garage: Yes
Features
- Stories: 2
Details
- Parcel number: 079640011
Construction
Type & style
- Home type: Townhouse
- Property subtype: Townhouse
Materials
- Brick, Vinyl Siding
- Roof: Shingle
Community & HOA
HOA
- Services included: Building Insurance Included, Common Elements Included, Water Included, Parking Included
- HOA fee: C$430 monthly
- HOA name: HCC
Location
- Region: Milton
Financial & listing details
- Annual tax amount: C$2,387
- Date on market: 6/25/2026
KELLER WILLIAMS REALTY CENTRES
KELLER WILLIAMS REALTY CENTRES
By pressing Contact Agent, you agree that the real estate professional identified above may call/text you about your search, which may involve use of automated means and pre-recorded/artificial voices. You don't need to consent as a condition of buying any property, goods, or services. Message/data rates may apply. You also agree to our Terms of Use. Zillow does not endorse any real estate professionals. We may share information about your recent and future site activity with your agent to help them understand what you're looking for in a home.
Price history
Price history is unavailable.
Public tax history
Tax history is unavailable.
Climate risks
Neighborhood: Dorset Park
Nearby schools
GreatSchools rating
No schools nearby
We couldn't find any schools near this home.
- C$674,9003 bd1 ba-- sqft341 Wilson Dr #3, Milton, ON L9T3Y9For Sale

- C$610,0003 bd2 ba1.2k sqft341 Wilson Dr #34, Milton, ON L9T3Y9Sold
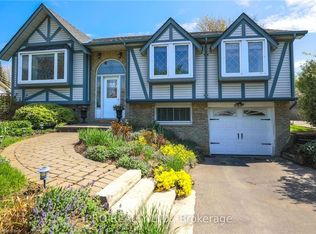
- C$975,0003 bd2 ba1k sqft821 Willow Ave, Milton, ON L9T3E5Sold
- C$1,025,0004 bd4 ba1.5k sqft738 Briar Cres, Milton, ON L9T3Z8Sold

- C$562,0003 bd1 ba1.1k sqft288 Wilson Dr #288, Milton, ON L9T3K2Sold
- C$1,102,0003 bd2 ba1.4k sqft369 Wilson Dr, Milton, ON L9T3E9Sold
- C$1,070,0006 bd3 ba2k sqft770 Applewood Cres, Milton, ON L9T3C4Sold
- C$945,0003 bd2 ba1.7k sqft780 Woodward Ave, Milton, ON L9T3T9Sold
Similar homes
- C$599,0003 bd3 ba-- sqft235 Bronte St S #57, Milton, ON L9T 3V8For SaleMLS ID #W13512934, HOMELIFE SILVERCITY REALTY INC.. TRREB
- C$649,0003 bd2 ba-- sqft481 Pitfield Rd #28, Milton, ON L9T 3J5For Sale
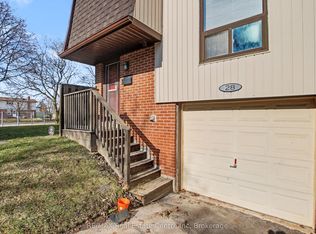 MLS ID #W12872642, RE/MAX Real Estate Centre Inc, Brokerage. TRREB
 - C$624,9003 bd3 ba-- sqft235 Bronte St S #43, Milton, ON L9T 3V8For Sale
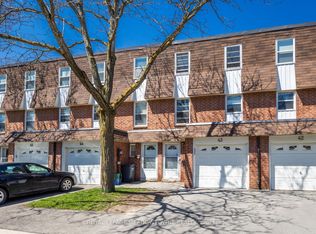 MLS ID #W13437418, ROYAL LEPAGE MEADOWTOWNE REALTY. TRREB
 - C$499,9003 bd2 ba-- sqft96 Darras Ct, Brampton, ON L6T 1W7For Sale
 MLS ID #W13241408, SUTTON GROUP OLD MILL REALTY INC.. TRREB
 - C$514,9024 bd2 ba-- sqft122 Moregate Cres, Brampton, ON L6S 3K9For SaleMLS ID #W13493978, RE/MAX REAL ESTATE CENTRE INC.. TRREB
- C$559,0003 bd2 ba-- sqft120 Falconer Dr #34, Mississauga, ON L5N 1P5For SaleMLS ID #W13474162, SOTHEBY'S INTERNATIONAL REALTY CANADA. TRREB
- C$529,9002 bd2 ba-- sqft211 Forum Dr #110A, Mississauga, ON L4Z 4C1For SaleMLS ID #W13548716, RE/MAX REALTY SERVICES INC.. TRREB
- C$649,9003 bd3 ba-- sqft29 Corey Cir, Halton Hills, ON L7G 5L7For SaleMLS ID #W13561338, YOUR HOME TODAY REALTY INC.. TRREB
- C$599,9003 bd2 ba-- sqft2445 Homelands Dr #30, Mississauga, ON L5K 2C6For SaleMLS ID #W13543708, RE/MAX REALTY SPECIALISTS INC.. TRREB
- C$524,9994 bd3 ba-- sqft45 Hansen Rd N Unit 57, Brampton, ON L6V 3C5For SaleMLS ID #W12872430, HOMELIFE MAPLE LEAF REALTY LTD.. TRREB
- C$468,8883 bd2 ba-- sqft1050 Falgarwood Dr #112, Oakville, ON L6H 2P3For SaleMLS ID #W13008236, SAM MCDADI REAL ESTATE INC.. TRREB
- C$469,0002 bd2 ba-- sqftParkview, Mississauga, ON L5N 3T6For SaleMLS ID #W13537796, ROYAL LEPAGE MEADOWTOWNE REALTY. TRREB
- C$599,0003 bd2 ba-- sqft2079 The Collegeway #57, Mississauga, ON L5L 3M1For SaleMLS ID #W13530658, REAL BROKER ONTARIO LTD.. TRREB
- C$435,0002 bd2 ba-- sqft1275 Cornerbrook Pl #102, Mississauga, ON L5C 3J3For SaleMLS ID #W13529892, GLOBAL BRICKS EXECUTIVE HOMES REALTY. TRREB
- C$519,9003 bd2 ba-- sqft1020 Central Park Dr #89, Brampton, ON L6S 3J5For SaleMLS ID #W13231360, RIGHT AT HOME REALTY INC.. TRREB
- C$599,9904 bd3 ba-- sqft10 Eden Park Dr, Brampton, ON L6T 3A5For SaleMLS ID #W13570916, CENTURY 21 PEOPLE`S CHOICE REALTY INC.. TRREB
- C$539,9003 bd2 ba-- sqft105 Hansen Rd N #102, Brampton, ON L6V 3C9For SaleMLS ID #W13068126, RE/MAX REAL ESTATE CENTRE INC.. TRREB
- C$699,9003 bd3 ba-- sqft76 River Dr #11, Halton Hills, ON L7G 2J2For SaleMLS ID #W13555208, ROYAL LEPAGE MEADOWTOWNE REALTY. TRREB
- C$598,0003 bd3 ba-- sqft530 Falgarwood Dr Unit 21, Oakville, ON L6H 1N3For SaleMLS ID #W13511484, ROYAL LEPAGE REAL ESTATE SERVICES LTD.. TRREB
- C$459,9002 bd1 ba-- sqft6720 Glen Erin Dr #904, Mississauga, ON L5N 3K8For SaleMLS ID #W13494274, ROYAL LEPAGE REAL ESTATE SERVICES LTD.. TRREB
