THIS FEELS LIKE HOME! Wonderful DETACHED FOREVER HOME on a PRIVATE LOT in the highly sought-after family-friendly Dorset Park Neighbourhood of Milton. Incredibly QUIET CRESCENT that is steps to parks and schools! This 4-BEDROOM 4-BATHROOM home has loads of space for your family. The main floor features a large living room w/gas fireplace, WHITE EAT-IN KITCHEN with a bright window overlooking the tree-lined street and a separate dining space w/backyard access. Bonus garage entry into the home and main floor powder room. The upper level has four spacious bedrooms: the primary bedroom has a renovated ensuite with a soaker tub and dual closets (both a very RARE offering in Dorset Park), three add'l good size bedrooms, a newly renovated family washroom and linen closet complete this level. The fully finished basement has all the extra space you could ask for! A renovated 3-piece bathroom w/walk-in shower, a wet bar/kitchenette (perfect for a teen retreat/in-law suite), a recreation room and a separate room to use as a home gym/office with storage! The utility room has laundry and there is under stair bonus storage space. The mature yard offers you privacy with a gorgeous newly hardscaped patio which is the perfect space to entertain family and friends. Add'l features include: PARKING for THREE cars (2 side-by-side in driveway and one in garage), reverse osmosis tap in kitchen, owned water softener, alarm system (not on contract) includes CO and fire detection, dishwasher (2022), stove (2022). Interior painting (2024), LED pot lights and LED lighting (2024), CARPET-FREE (except for carpeting on stairs for safety (2023)), backyard stonework (2022/2023). Ideally located and close to all amenities: steps to schools, splash pad, basketball courts, tobogganing, parks, public transit and the GO station, groceries, Tim's, restaurants, shopping, movie theatre, recreation centre and easy hwy 401 access. You will fall in love with this community and your wonderful new neighbours!
Sold for $1,025,000
C$1,025,000
738 Briar Cres, Milton, ON L9T 3Z8
4beds
1,558sqft
Single Family Residence, Residential
Built in 1978
2,940 Square Feet Lot
$-- Zestimate®
C$658/sqft
C$3,520 Estimated rent
Home value
Not available
Estimated sales range
Not available
Not available
Owner options
List your home for rent
C$3,520/mo
Rent Zestimate®
Find your next renter with Zillow Rental Manager. Plus, with online applications, you can quickly screen prospective tenants – for free.
C$3,520/mo
Rent Zestimate®
Refinance and save
C$4,333/mo
Est. payment
Refinancing to a lower rate could help reduce your monthly payments and save thousands over the life of the loan.
C$4,333/mo
Est. payment
Explore your selling options
Work with a Zillow partner agent
Leverage their expertise and Zillow's premium Showcase listings to get your home seen by more buyers.
Get startedList with your own agent
Get your home in front of millions of buyers by listing it on Zillow.
Learn how to do itSell it yourself
Take full control of how buyers see your home on Zillow by listing For Sale by Owner (FSBO).
List your homeWhat's special
Zillow last checked:
Listing updated:
Listed by:
Andrea Jones, Broker,
RE/MAX Real Estate Centre Inc.,
Sandy Hatzis, Salesperson,
RE/MAX Real Estate Centre Inc.
Source: ITSO,MLS®#: 40688748Originating MLS®#: Cornerstone Association of REALTORS®
Facts & features
Interior
Bedrooms & bathrooms
- Bedrooms: 4
- Bathrooms: 4
- Full bathrooms: 2
- 1/2 bathrooms: 2
- Main level bathrooms: 1
Other
- Description: Multiple closets
- Features: Carpet Free, Ensuite Privilege
- Level: Second
Bedroom
- Level: Second
Bedroom
- Level: Second
Bedroom
- Level: Second
Bathroom
- Features: 2-Piece
- Level: Main
Bathroom
- Description: Connects with primary ensuite bathroom
- Features: 2-Piece
- Level: Second
Bathroom
- Features: 3-Piece
- Level: Basement
Other
- Features: 3-Piece
- Level: Second
Dining room
- Features: Carpet Free, Walkout to Balcony/Deck
- Level: Main
Eat in kitchen
- Level: Main
Gym
- Description: Could be used as an office, has a closet, but no window
- Features: Carpet Free
- Level: Basement
Laundry
- Level: Basement
Living room
- Features: Carpet Free, Fireplace
- Level: Main
Pantry
- Description: Kitchenette (wet-bar)
- Level: Basement
Recreation room
- Features: Carpet Free
- Level: Basement
Heating
- Forced Air, Natural Gas
Cooling
- Central Air
Appliances
- Included: Water Softener
- Laundry: In Basement
Features
- Auto Garage Door Remote(s)
- Basement: Full,Finished
- Number of fireplaces: 1
- Fireplace features: Gas
Interior area
- Total structure area: 2,108
- Total interior livable area: 1,558 sqft
- Finished area above ground: 1,558
- Finished area below ground: 550
Property
Parking
- Total spaces: 3
- Parking features: Attached Garage, Asphalt, Inside Entrance, Private Drive Double Wide
- Attached garage spaces: 1
- Uncovered spaces: 2
Features
- Patio & porch: Porch
- Frontage type: West
- Frontage length: 30.00
Lot
- Size: 2,940 Square Feet
- Dimensions: 98 x 30
- Features: Urban, Rectangular, City Lot, Library, Major Highway, Park, Playground Nearby, Public Transit, Quiet Area, Rec./Community Centre, School Bus Route, Schools, Shopping Nearby, Skiing
Details
- Parcel number: 249470261
- Zoning: R6-102
Construction
Type & style
- Home type: SingleFamily
- Architectural style: Two Story
- Property subtype: Single Family Residence, Residential
Materials
- Aluminum Siding, Brick
- Foundation: Poured Concrete
- Roof: Asphalt Shing
Condition
- 31-50 Years
- New construction: No
- Year built: 1978
Utilities & green energy
- Sewer: Sewer (Municipal)
- Water: Municipal-Metered
Community & HOA
Community
- Security: Alarm System, Carbon Monoxide Detector(s), Smoke Detector(s)
Location
- Region: Milton
Financial & listing details
- Price per square foot: C$658/sqft
- Annual tax amount: C$3,676
- Date on market: 1/22/2025
- Inclusions: Other, Fridge, Stove ('22), Hood Fan ('22), Dishwasher ('22), Washing Machine & Dryer, Alarm System & Ring Doorbell (Not On Contract), Gdo +(2) Remotes, Reverse Osmosis System, Water Softener, All Electrical Light Fixtures And All Window Coverings (As-Is).
- Exclusions: Hot Water Tank (Rental)
Price history
| Date | Event | Price |
|---|---|---|
| 3/31/2025 | Sold | C$1,025,000-0.4%C$658/sqft |
Source: ITSO #40688748 Report a problem | ||
| 1/9/2025 | Listed for sale | C$1,029,000C$660/sqft |
Source:  TRREB #W11915371 Report a problem TRREB #W11915371 Report a problem | ||
Public tax history
Tax history is unavailable.
Neighborhood: Dorset Park
Nearby homes
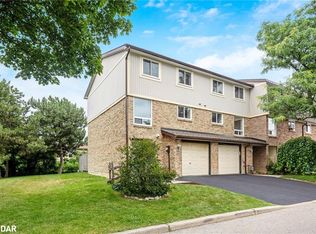
- C$610,0003 bd2 ba1.2k sqft341 Wilson Dr #34, Milton, ON L9T3Y9Sold
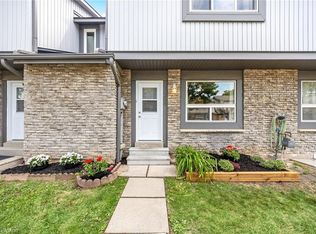
- C$562,0003 bd1 ba1.1k sqft288 Wilson Dr #288, Milton, ON L9T3K2Sold
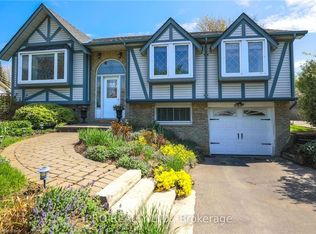
- C$975,0003 bd2 ba1k sqft821 Willow Ave, Milton, ON L9T3E5Sold
- C$945,0003 bd2 ba1.7k sqft780 Woodward Ave, Milton, ON L9T3T9Sold

- C$1,102,0003 bd2 ba1.4k sqft369 Wilson Dr, Milton, ON L9T3E9Sold
- C$1,070,0006 bd3 ba2k sqft770 Applewood Cres, Milton, ON L9T3C4Sold
- C$775,0004 bd2 ba1.5k sqft721 Willow Ave, Milton, ON L9T3E5Sold
- C$3,6003 bd2 ba-- sqft622 Elliott Cres, Milton, ON L9T3G4For Rent
Nearby schools
GreatSchools rating
No schools nearby
We couldn't find any schools near this home.
Schools provided by the listing agent
- Elementary: Robert Baldwin, W.I. Dick, St. Peters
Source: ITSO. This data may not be complete. We recommend contacting the local school district to confirm school assignments for this home.
