Welcome to 829 Willow Avenue, situated in Milton's established Dorset Park community on a large, private pie-shaped lot backing onto Melanie Park. Among the many features that make this home special is the exceptional backyard, complete with a heated inground swimming pool, multi-tiered deck, interlock patio and large gazebos, including one with a heater. Mature trees provide plenty of privacy, creating an incredible outdoor space for entertaining, relaxing and enjoying the warmer months. Inside, the home has been freshly painted throughout and offers a bright, functional kitchen with newer appliances, along with three generously sized bedrooms. The finished basement adds even more living space, with large lookout windows providing plenty of natural light, potential for two additional bedrooms and flexible space for a rec room, home office or family room. Owned solar panels provide an additional income stream, with a contract in place until 2037 paying $0.28/kWh. Conveniently located with quick access to Highway 401, Milton GO Station, schools, shopping, restaurants and everyday amenities. Don't miss your opportunity to make this exceptional Dorset Park property your new home!
Under contract
C$979,000
829 Willow Ave, Milton, ON L9T 3E5
4beds
2baths
Single Family Residence
Built in ----
8,202 Square Feet Lot
$-- Zestimate®
C$--/sqft
C$-- HOA
What's special
Large private pie-shaped lotExceptional backyardHeated inground swimming poolMulti-tiered deckInterlock patioFreshly painted throughoutBright functional kitchen
- 17 days
- 51
- 7
Zillow last checked:
Listing updated:
Listed by:
Royal LePage Real Estate Associates
Source: TRREB,MLS®#: W13853912 Originating MLS®#: Toronto Regional Real Estate Board
Facts & features
Interior
Bedrooms & bathrooms
- Bedrooms: 4
- Bathrooms: 2
Primary bedroom
- Level: Main
Primary bedroom
- Level: Main
- Dimensions: 3.07 x 3.73
Bedroom 2
- Level: Main
- Dimensions: 2.72 x 3.79
Bedroom 2
- Level: Main
Bedroom 3
- Level: Main
Bedroom 3
- Level: Main
- Dimensions: 2.79 x 3.07
Bedroom 4
- Level: Lower
- Dimensions: 2.74 x 2.85
Dining room
- Level: Main
Dining room
- Level: Main
- Dimensions: 3.28 x 2.85
Family room
- Level: Main
Foyer
- Level: Main
- Dimensions: 0 x 0
Kitchen
- Level: Main
- Dimensions: 4.62 x 2
Kitchen
- Level: Main
Laundry
- Level: Lower
- Dimensions: 0 x 0
Laundry
- Level: Basement
Living room
- Level: Main
- Dimensions: 3.71 x 3.58
Living room
- Level: Main
Recreation
- Level: Basement
Recreation
- Level: Lower
- Dimensions: 3.48 x 6.76
Heating
- Forced Air, Gas
Cooling
- Central Air
Appliances
- Included: Water Heater
Features
- Central Vacuum, Primary Bedroom - Main Floor, Solar Owned
- Flooring: Carpet Free
- Basement: Finished
- Has fireplace: No
Interior area
- Living area range: 700-1100 null
Video & virtual tour
Property
Parking
- Total spaces: 3
- Parking features: Private Double, Garage Door Opener
- Has garage: Yes
Features
- Patio & porch: Deck, Patio
- Exterior features: Landscaped, Lighting, Privacy, Lawn Sprinkler System
- Has private pool: Yes
- Pool features: In Ground
- Has view: Yes
- View description: Trees/Woods, Garden, Pool
Lot
- Size: 8,202 Square Feet
- Features: Fenced Yard, Park, Place Of Worship, School, Public Transit, Rec./Commun.Centre, Pie Shaped Lot
Details
- Additional structures: Fence - Full, Gazebo, Garden Shed
- Parcel number: 249470287
Construction
Type & style
- Home type: SingleFamily
- Architectural style: Bungalow-Raised
- Property subtype: Single Family Residence
Materials
- Brick, Vinyl Siding
- Foundation: Poured Concrete
- Roof: Asphalt Shingle,Solar
Utilities & green energy
- Sewer: Sewer
Community & HOA
Location
- Region: Milton
Financial & listing details
- Tax assessed value: C$600,000
- Annual tax amount: C$5,190
- Date on market: 10/2/2026
Price history
Price history is unavailable.
Public tax history
Tax history is unavailable.
Climate risks
Neighborhood: Dorset Park
Nearby schools
GreatSchools rating
No schools nearby
We couldn't find any schools near this home.

Similar homes
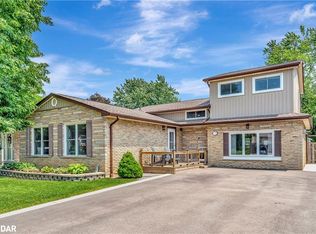
- C$998,0004 bd3 ba-- sqft248 Kingsleigh Ct, Milton, ON L9T 1X7For Sale
 MLS ID #W13680864, CENTURY 21 MILLER REAL ESTATE LTD.. TRREB
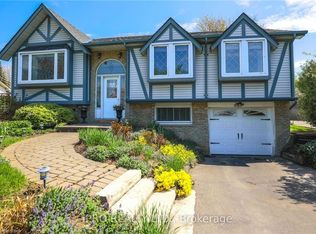
- C$929,0003 bd2 ba-- sqft4196 Pheasant Run, Mississauga, ON L5L 2B9For Sale
 MLS ID #W14089616, ROYAL LEPAGE SIGNATURE REALTY. TRREB
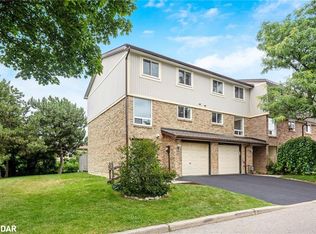
- C$929,9004 bd4 ba-- sqft3029 Oslo Cres, Mississauga, ON L5N 1Z8For Sale
 MLS ID #W13843870, ROYAL LEPAGE CERTIFIED REALTY. TRREB
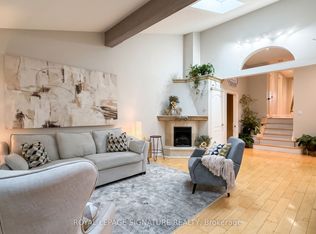
- C$959,9003 bd3 ba-- sqft5582 Kimmeridge Gate, Mississauga, ON L5M 6B3For Sale
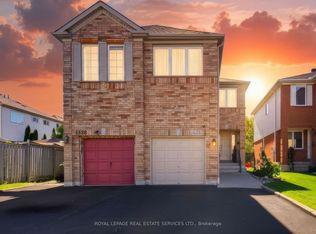 MLS ID #W13878286, ROYAL LEPAGE REAL ESTATE SERVICES LTD.. TRREB
