Welcome to this lovely updated 3 bedroom, 2 bathroom END UNIT condo townhome, offering the ultimate low-maintenance lifestyle in a family-friendly complex. New vinyl flooring throughout, fresh paint, new carpet on stairs, this home is move-in ready so you can spend less time on upkeep and more time enjoying life! This house also offers inside garage access and main floor laundry. The family rm on the main floor features gas fireplace with walkout to a freshly painted deck and fenced yard. Eat in Kitchen with pantry, separate dining rm and good size living rm on the 2nd floor offers a great space for family gatherings or enteraining friends. On the 3rd floor you will find 3 spacious bedrooms and a large landing for a desk/sitting area. The no-maintenance exterior means no mowing the lawn. The outdoor space to the side of the unit is one of many benefits to being the end unit. This complex also offers a refreshing OUTDOOR POOL, with a lifeguard on duty, ideal for summer fun and relaxation. Convenience is at your doorstep! A convenience store is just around the corner as well as other amenities a short drive away. 5 minute walk to St. Nicolas Catholic Elementary School (French) and Robert Baldwin Elementary School and parks. This property blends comfort, convenience, and community. Dont miss your chance to own in one of Miltons most sought-after family-friendly neighborhoods. Book a showing today! ** some photos are virtually staged **
Sold for $610,000
C$610,000
341 Wilson Dr #34, Milton, ON L9T 3Y9
3beds
1,254sqft
Row/Townhouse, Residential, Condominium
Built in ----
-- sqft lot
$-- Zestimate®
C$486/sqft
C$2,922 Estimated rent
Home value
Not available
Estimated sales range
Not available
Not available
Owner options
List your home for rent
C$2,922/mo
Rent Zestimate®
Find your next renter with Zillow Rental Manager. Plus, with online applications, you can quickly screen prospective tenants – for free.
C$2,922/mo
Rent Zestimate®
Refinance and save
C$3,048/mo
Est. payment
Refinancing to a lower rate could help reduce your monthly payments and save thousands over the life of the loan.
C$3,048/mo
Est. payment
Explore your selling options
Work with a Zillow partner agent
Leverage their expertise and Zillow's premium Showcase listings to get your home seen by more buyers.
Get startedList with your own agent
Get your home in front of millions of buyers by listing it on Zillow.
Learn how to do itSell it yourself
Take full control of how buyers see your home on Zillow by listing For Sale by Owner (FSBO).
List your homeWhat's special
Zillow last checked:
Listing updated:
Listed by:
Denise Kellhammer, Salesperson,
REVEL Realty Inc., Brokerage
Source: ITSO,MLS®#: 40759855Originating MLS®#: Barrie & District Association of REALTORS® Inc.
Facts & features
Interior
Bedrooms & bathrooms
- Bedrooms: 3
- Bathrooms: 2
- Full bathrooms: 1
- 1/2 bathrooms: 1
- Main level bathrooms: 1
Other
- Features: Vinyl Flooring
- Level: Third
Bedroom
- Features: Vinyl Flooring
- Level: Third
Bedroom
- Features: Vinyl Flooring
- Level: Third
Bathroom
- Features: 2-Piece
- Level: Main
Bathroom
- Features: 4-Piece
- Level: Third
Dining room
- Features: Vinyl Flooring
- Level: Second
Family room
- Features: Fireplace, Vinyl Flooring, Walkout to Balcony/Deck
- Level: Main
Kitchen
- Description: Eat in Kitchen
- Features: Pantry, Vinyl Flooring
- Level: Second
Laundry
- Level: Main
Living room
- Features: Vinyl Flooring
- Level: Second
Heating
- Baseboard, Electric, Fireplace-Gas
Cooling
- Window Unit(s)
Appliances
- Included: Dishwasher, Dryer, Refrigerator, Stove, Washer
- Laundry: In-Suite
Features
- None
- Windows: Window Coverings
- Basement: None
- Has fireplace: Yes
Interior area
- Total structure area: 1,254
- Total interior livable area: 1,254 sqft
- Finished area above ground: 1,254
Property
Parking
- Total spaces: 2
- Parking features: Attached Garage, Outside/Surface/Open
- Attached garage spaces: 1
- Uncovered spaces: 1
Features
- Has private pool: Yes
- Pool features: Outdoor Pool
- Frontage type: North
Lot
- Features: Urban, Highway Access, Hospital, Library, Park, Public Transit, Rec./Community Centre, Schools
Details
- Parcel number: 079640034
- Zoning: RMD2
Construction
Type & style
- Home type: Townhouse
- Architectural style: 3 Storey
- Property subtype: Row/Townhouse, Residential, Condominium
- Attached to another structure: Yes
Materials
- Brick, Vinyl Siding
- Roof: Asphalt Shing
Condition
- 31-50 Years
- New construction: No
Utilities & green energy
- Sewer: Sewer (Municipal)
- Water: Municipal
Community & HOA
HOA
- Has HOA: Yes
- Amenities included: BBQs Permitted, Pool, Parking
- Services included: Insurance, Building Maintenance, Common Elements, Doors, Maintenance Grounds, Parking, Roof, Water, Windows
- HOA fee: C$469 monthly
Location
- Region: Milton
Financial & listing details
- Price per square foot: C$486/sqft
- Annual tax amount: C$2,592
- Date on market: 8/29/2025
- Inclusions: Dishwasher, Dryer, Refrigerator, Stove, Washer, Window Coverings, Electrical Light Fixtures, Air Conditioning Window Units (2)
Price history
| Date | Event | Price |
|---|---|---|
| 10/20/2025 | Sold | C$610,000C$486/sqft |
Source: ITSO #40759855 Report a problem | ||
Public tax history
Tax history is unavailable.
Neighborhood: Dorset Park
Nearby homes
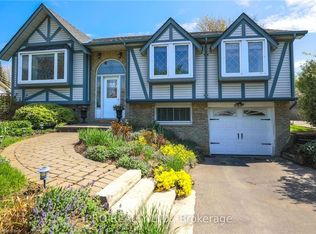
- C$975,0003 bd2 ba1k sqft821 Willow Ave, Milton, ON L9T3E5Sold
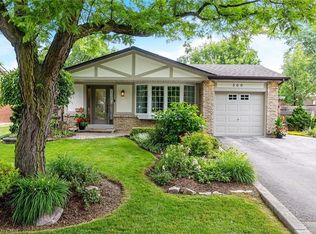
- C$1,102,0003 bd2 ba1.4k sqft369 Wilson Dr, Milton, ON L9T3E9Sold
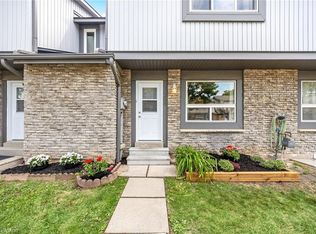
- C$562,0003 bd1 ba1.1k sqft288 Wilson Dr #288, Milton, ON L9T3K2Sold
- C$1,025,0004 bd4 ba1.5k sqft738 Briar Cres, Milton, ON L9T3Z8Sold

- C$1,070,0006 bd3 ba2k sqft770 Applewood Cres, Milton, ON L9T3C4Sold
- C$775,0004 bd2 ba1.5k sqft721 Willow Ave, Milton, ON L9T3E5Sold
- C$1,009,9005 bd3 ba-- sqft855 Maple Ave, Milton, ON L9T3N3For Sale
- C$3,6003 bd2 ba-- sqft622 Elliott Cres, Milton, ON L9T3G4For Rent
Nearby schools
GreatSchools rating
No schools nearby
We couldn't find any schools near this home.
- Ontario
- Halton Regional Municipality
- Milton
- L9T 3Y9
- Dorset Park
- 341 Wilson Dr Unit 34
