*OVERVIEW* Beautifully Maintained 3 Bedroom, 2 Bathroom Townhome Located In The Highly Sought-After South Common Neighbourhood Of Mississauga. Offering A Functional And Spacious Layout, This Home Is Perfect For First-Time Buyers, Families, Downsizers, Or Investors Looking To Enjoy Comfort, Convenience, And An Exceptional Location. *INTERIOR* Bright And Inviting Main Living Areas Filled With Natural Light And Designed For Everyday Living. There Is A Functional Eat In Kitchen With Separate Dinning Room, While Three Generously Sized Bedrooms Offer Comfortable Living Space For The Whole Family. A Well-Designed Layout Maximizes Both Functionality And Flow Throughout The Home. *EXTERIOR* Enjoy A Private Outdoor Space, This Home Includes The Rare Convenience Of 2 Parking Spots, Providing Added Value And Everyday Ease. *NOTABLE* Ideally Located Close To Public Transit, University of Toronto Mississauga (UTM), Recreation Centres, Shopping, Grocery Stores, Parks, And Major Highways. A Fantastic Opportunity To Own In One Of Mississauga's Most Desirable And Convenient Communities.
For sale
C$499,000
2079 The Collegeway #57, Mississauga, ON L5L 3M1
3beds
2baths
Townhouse
Built in ----
-- sqft lot
$-- Zestimate®
C$--/sqft
C$405/mo HOA
What's special
Functional and spacious layoutThree generously sized bedroomsPrivate outdoor space
- 5 days |
- 70 |
- 2 |
Zillow last checked:
Listing updated:
Listed by:
REAL BROKER ONTARIO LTD.
Source: TRREB,MLS®#: W13530658 Originating MLS®#: Toronto Regional Real Estate Board
Originating MLS®#: Toronto Regional Real Estate BoardFacts & features
Interior
Bedrooms & bathrooms
- Bedrooms: 3
- Bathrooms: 2
Primary bedroom
- Description: Primary Bedroom
- Level: Second
- Area: 15.58 Square Meters
- Area source: Other
- Dimensions: 4.84 x 3.22
Bedroom 2
- Description: Bedroom 2
- Level: Second
- Area: 14.51 Square Meters
- Area source: Other
- Dimensions: 4.87 x 2.98
Bedroom 3
- Description: Bedroom 3
- Level: Second
- Area: 7.8 Square Meters
- Area source: Other
- Dimensions: 3.32 x 2.35
Bathroom
- Level: Second
- Dimensions: 2.8 x 1.76
Bathroom
- Level: Ground
- Dimensions: 1.36 x 1.5
Dining room
- Description: Dining Room
- Level: Ground
- Area: 8.58 Square Meters
- Area source: Other
- Dimensions: 2.95 x 2.91
Kitchen
- Description: Kitchen
- Level: Ground
- Area: 11.73 Square Meters
- Area source: Other
- Dimensions: 4.13 x 2.84
Living room
- Description: Living Room
- Level: Ground
- Area: 19.22 Square Meters
- Area source: Other
- Dimensions: 5.43 x 3.54
Heating
- Forced Air, Gas
Cooling
- None
Appliances
- Laundry: In Basement
Features
- Rough-In Bath
- Basement: Unfinished
- Has fireplace: No
Interior area
- Living area range: 1200-1399 null
Property
Parking
- Total spaces: 2
- Parking features: Private
Features
- Stories: 2
Lot
- Features: Hospital, Level, Place Of Worship, School Bus Route, Rec./Commun.Centre, Public Transit
Details
- Parcel number: 192540057
Construction
Type & style
- Home type: Townhouse
- Property subtype: Townhouse
- Attached to another structure: Yes
Materials
- Brick, Aluminum Siding
- Roof: Asphalt Shingle
Community & HOA
HOA
- Amenities included: Playground, Visitor Parking
- Services included: Common Elements Included, Building Insurance Included, Parking Included, Water Included
- HOA fee: C$405 monthly
- HOA name: PCC
Location
- Region: Mississauga
Financial & listing details
- Annual tax amount: C$3,877
- Date on market: 7/7/2026
REAL BROKER ONTARIO LTD.
REAL BROKER ONTARIO LTD.
By pressing Contact Agent, you agree that the real estate professional identified above may call/text you about your search, which may involve use of automated means and pre-recorded/artificial voices. You don't need to consent as a condition of buying any property, goods, or services. Message/data rates may apply. You also agree to our Terms of Use. Zillow does not endorse any real estate professionals. We may share information about your recent and future site activity with your agent to help them understand what you're looking for in a home.
Price history
Price history is unavailable.
Public tax history
Tax history is unavailable.
Climate risks
Neighborhood: Erin Mills
Nearby schools
GreatSchools rating
No schools nearby
We couldn't find any schools near this home.
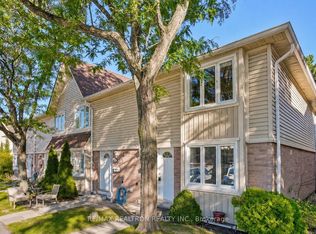
- C$3,0005 bd3 ba-- sqft2079 The Collegeway #60, Mississauga, ON L5L3M1For Rent
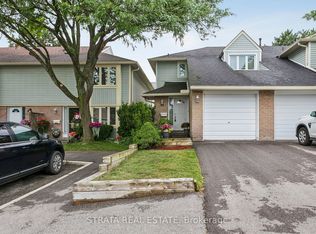
- C$825,0004 bd4 ba-- sqft3500 South Millway #27, Mississauga, ON L5L3T8For Sale

- C$674,9993 bd3 ba-- sqft3460 South Millway #33, Mississauga, ON L5L3L9For Sale
- C$--1 bd1 ba550 sqft3510 South Millway #2, Mississauga, ON L5L3T9Off Market

- C$3,5004 bd3 ba-- sqft3510 South Millway #69, Mississauga, ON L5L3T9For Rent
- C$1,2001 bd1 ba-- sqft3361 Sanderling Cres, Mississauga, ON L5L3P3For Rent
- C$1,549,0004 bd3 ba-- sqft2027 Roy Ivor Cres, Mississauga, ON L5L3N7For Sale
- C$399,8881 bd1 ba-- sqft2177 Burnhamthorpe Rd W #1412, Mississauga, ON L5L5P9For Sale
Similar homes
- C$474,9003 bd2 ba1.4k sqft1066 Falgarwood Dr #154, Oakville, ON L6H 2P3For Sale
 MLS ID #40846867, Kelle Baker, Salesperson, RE/MAX Escarpment Realty Inc.. ITSO
 - C$529,9002 bd2 ba-- sqft211 Forum Dr #110A, Mississauga, ON L4Z 4C1For Sale
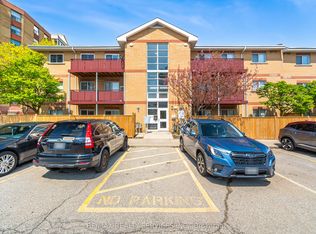 MLS ID #W13548716, RE/MAX REALTY SERVICES INC.. TRREB
 - C$635,0004 bd3 ba-- sqft3079 5th Line W #18, Mississauga, ON L5L 3T1For Sale
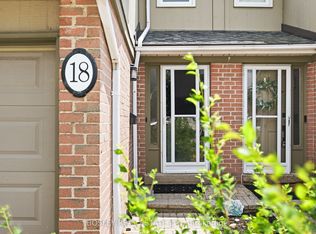 MLS ID #W13527716, BOSLEY REAL ESTATE LTD.. TRREB
 - C$499,0003 bd2 ba-- sqft3025 Queen Frederica Dr #807, Mississauga, ON L4Y 3A1For Sale
 MLS ID #W13538024, HOMELIFE/MIRACLE REALTY LTD. TRREB
 - C$479,0002 bd2 ba-- sqft1615 Bloor St #1108, Mississauga, ON L4X 1S2For SaleMLS ID #W13542888, Royal LePage Real Estate Associates. TRREB
- C$477,0002 bd1 ba-- sqft1100 Caven St #Penthouse 8, Mississauga, ON L5G 4N3For SaleMLS ID #W13527150, ROYAL LEPAGE MEADOWTOWNE REALTY. TRREB
- C$518,0003 bd2 ba-- sqft20 Mississauga Valley Blvd #1706, Mississauga, ON L5A 3S1For SaleMLS ID #W13221232, CITYSCAPE REAL ESTATE LTD.. TRREB
- C$499,9003 bd1 ba-- sqft341 Wilson Dr #11, Milton, ON L9T 3Y9For SaleMLS ID #W13487074, KELLER WILLIAMS REALTY CENTRES. TRREB
- C$724,9003 bd3 ba-- sqft3079 5th Line W #78, Mississauga, ON L5L 3T1For SaleMLS ID #W12883892, ROYAL LEPAGE MEADOWTOWNE REALTY. TRREB
- C$512,9993 bd2 ba-- sqft70 Moregate Cres #51, Brampton, ON L6S 3K9For SaleMLS ID #W13507818, HOMELIFE/MIRACLE REALTY LTD. TRREB
- C$649,0003 bd2 ba-- sqft3025 Cedarglen Gate #75, Mississauga, ON L5C 2V7For SaleMLS ID #W13209508, T-ONE GROUP REALTY INC.,. TRREB
- C$515,0002 bd2 ba-- sqft39 Hays Blvd #3, Oakville, ON L6H 0J1For SaleMLS ID #W13416238, SAM MCDADI REAL ESTATE INC.. TRREB
- C$499,9993 bd2 ba-- sqft57 Hansen Rd N #29, Brampton, ON L6V 3C6For SaleMLS ID #W13182012, TIMSOLD REALTY INC.. TRREB
- C$514,9024 bd2 ba-- sqft122 Moregate Cres, Brampton, ON L6S 3K9For SaleMLS ID #W13493978, RE/MAX REAL ESTATE CENTRE INC.. TRREB
- C$509,9002 bd1 ba-- sqft2333 Walkers Line #24, Burlington, ON L7M 4T1For SaleMLS ID #W13505630, RE/MAX PROFESSIONALS INC.. TRREB
- C$590,0004 bd3 ba-- sqft90 Wickstead Ct, Brampton, ON L6R 1N8For SaleMLS ID #W13537460, RE/MAX REALTY SPECIALISTS INC.. TRREB
- C$699,8883 bd2 ba-- sqft1050 Bristol Rd W #31, Mississauga, ON L5V 2E8For SaleMLS ID #W13239062, SNOBAR REALTY GROUP INC.. TRREB
- C$529,0003 bd2 ba-- sqft30 Malta Ave #1603, Brampton, ON L6Y 4S5For SaleMLS ID #W13476872, REAL BROKER ONTARIO LTD.. TRREB
- C$459,9002 bd1 ba-- sqft6720 Glen Erin Dr #904, Mississauga, ON L5N 3K8For SaleMLS ID #W13494274, ROYAL LEPAGE REAL ESTATE SERVICES LTD.. TRREB
- C$599,0003 bd2 ba-- sqft1580 Mississauga Valley Blvd #412, Mississauga, ON L5A 3T8For SaleMLS ID #W13442866, HOMELIFE/MIRACLE REALTY LTD. TRREB
- Ontario
- Peel Regional Municipality
- Mississauga
- L5L 3M1
- Erin Mills
- 2079 The Collegeway Unit 57
Nearby cities
Nearby neighborhoods
Nearby zip codes
Other Mississauga Topics
