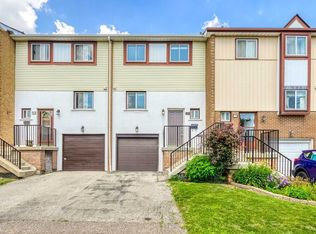
Don't Miss This Move-in Ready, 3 Bed 2 Bath Cozy Townhouse, Locates On a Family Friendly Neighborhood! This Lovely Well Maintained Home Feats a Main Floor Boasting A Designed Hardwood, Pot lights added, Large Eat-in Kitchen, L-Shaped Dining Room, Nice Laminate In All 3 Bedrooms. Newer Vinyl Floor in Bsmt. Direct Access Into Basement From Garage. Enjoy a Fantastic Walk-out Bsmt To a Fenced Backyard. The Fully Finished Basement Adds Valuable Living Space Such As Family Room/Rec Room. Lot of Storage Space. Close To William Osler Hospital, Schools, Library, Recreation Center, Shopping Mall Bramalea City Center. Minutes to 410. Walking Distance to Public Transit on Dixie Rd. Welcome To Your Next Home!
For sale
C$512,999
70 Moregate Cres #51, Brampton, ON L6S 3K9
3beds
2baths
Townhouse
Built in ----
-- sqft lot
$-- Zestimate®
C$--/sqft
C$689/mo HOA
What's special
Pot lights addedLarge eat-in kitchenL-shaped dining roomLot of storage space
- 7 days |
- 7 |
- 0 |
Zillow last checked:
Listing updated:
Listed by:
HOMELIFE/MIRACLE REALTY LTD
Source: TRREB,MLS®#: W13507818 Originating MLS®#: Toronto Regional Real Estate Board
Originating MLS®#: Toronto Regional Real Estate BoardFacts & features
Interior
Bedrooms & bathrooms
- Bedrooms: 3
- Bathrooms: 2
Primary bedroom
- Level: Second
- Dimensions: 3.47 x 4.82
Bedroom 2
- Level: Second
- Dimensions: 4.17 x 2.72
Bedroom 3
- Level: Second
- Dimensions: 3.16 x 2.76
Dining room
- Level: Main
- Dimensions: 2.9 x 2.95
Foyer
- Level: Main
- Dimensions: 4.16 x 1.38
Kitchen
- Level: Main
- Dimensions: 3.46 x 2.97
Living room
- Level: Main
- Dimensions: 5.5 x 3.63
Recreation
- Level: Basement
- Dimensions: 0 x 0
Heating
- Forced Air, Gas
Cooling
- Central Air
Appliances
- Laundry: In Basement, In-Suite Laundry, Laundry Room
Features
- In-Law Suite, Storage
- Flooring: Carpet Free
- Basement: Finished with Walk-Out
- Has fireplace: No
Interior area
- Living area range: 1200-1399 null
Property
Parking
- Total spaces: 2
- Parking features: Private
- Has garage: Yes
Features
- Stories: 2
Lot
- Features: Hospital, Fenced Yard, Park, Public Transit, Rec./Commun.Centre, School
Details
- Parcel number: 191880051
Construction
Type & style
- Home type: Townhouse
- Property subtype: Townhouse
Materials
- Aluminum Siding, Stucco (Plaster)
Community & HOA
HOA
- Amenities included: BBQs Allowed, Outdoor Pool, Playground, Visitor Parking
- Services included: Water Included, Cable TV Included, Common Elements Included, Building Insurance Included, Parking Included
- HOA fee: C$689 monthly
- HOA name: PCC
Location
- Region: Brampton
Financial & listing details
- Annual tax amount: C$3,541
- Date on market: 7/1/2026
HOMELIFE/MIRACLE REALTY LTD
HOMELIFE/MIRACLE REALTY LTD
By pressing Contact Agent, you agree that the real estate professional identified above may call/text you about your search, which may involve use of automated means and pre-recorded/artificial voices. You don't need to consent as a condition of buying any property, goods, or services. Message/data rates may apply. You also agree to our Terms of Use. Zillow does not endorse any real estate professionals. We may share information about your recent and future site activity with your agent to help them understand what you're looking for in a home.
Price history
Price history is unavailable.
Public tax history
Tax history is unavailable.
Climate risks
Neighborhood: Central Park
Nearby schools
GreatSchools rating
No schools nearby
We couldn't find any schools near this home.




- Ontario
- Peel Regional Municipality
- Brampton
- L6S 3K9
- Central Park
- 70 Moregate Cres Unit 51
Nearby cities
Nearby neighborhoods
Nearby zip codes
Other Brampton Topics
