Stunning Fully Renovated Freehold Townhouse in Prime Family-Friendly LocationBeautifully Renovated 3+1 Bedroom Freehold Townhouse in Prime Family-Friendly LocationDiscover this stunning, fully renovated 3+1 bedroom freehold townhouse, designed to feel like asemi-detached end unit, tucked away on a quiet, child-safe cul-de-sac with an oversized lot.Step inside to find elegant crown moulding throughout and a spacious, sunlit living room thatseamlessly opens to a private deck-perfect for entertaining or relaxing. The modern kitchenboasts sleek undermount lighting and stylish finishes, offering a warm and functional space foreveryday living.Rest easy knowing the roof, siding, fence, providing peace of mind. The entire home underwent amajor renovation, including a modern kitchen, updated bathrooms, stylish flooring, and a fullyfinished basement-perfect for additional living space, a home office, or a guest suite.For ultimate convenience, your backyard gate leads directly to transit, making commuting abreeze. This home is just minutes from Chinguacousy Park, top-rated schools, and Bramalea CityCentre, offering the perfect blend of lifestyle, location, and convenience.Move-in ready and perfect for families-don't miss out!Book your showing today and make this gem your new home!
For sale
C$645,000
8 Grantbrook Ct, Brampton, ON L6S 2K8
4beds
2baths
Townhouse
Built in ----
1,088 Square Feet Lot
$-- Zestimate®
C$--/sqft
C$-- HOA
What's special
- 160 days
- 6
- 0
Zillow last checked:
Listing updated:
Listed by:
RE/MAX REALTY SPECIALISTS INC.
Source: TRREB,MLS®#: W13059436 Originating MLS®#: Toronto Regional Real Estate Board
Originating MLS®#: Toronto Regional Real Estate BoardFacts & features
Interior
Bedrooms & bathrooms
- Bedrooms: 4
- Bathrooms: 2
Primary bedroom
- Level: Second
- Dimensions: 3.53 x 3.65
Bedroom 2
- Level: Second
- Dimensions: 3.76 x 2.6
Bedroom 3
- Level: Second
- Dimensions: 3.52 x 3.09
Bedroom 4
- Level: Lower
- Dimensions: 3.31 x 3.16
Bathroom
- Level: Second
- Dimensions: 2.5 x 2.3
Bathroom
- Level: Lower
- Dimensions: 2.5 x 2.3
Dining room
- Level: Main
- Dimensions: 6.7 x 2.88
Family room
- Level: Lower
- Dimensions: 3.49 x 5.26
Kitchen
- Level: Main
- Dimensions: 5.36 x 2.37
Laundry
- Level: Lower
- Dimensions: 0 x 0
Living room
- Level: Main
- Dimensions: 6.7 x 2.88
Heating
- Baseboard, Electric
Cooling
- Central Air
Features
- In-Law Capability, In-Law Suite, Storage
- Flooring: Carpet Free
- Basement: Finished
- Has fireplace: No
Interior area
- Living area range: 1500-2000 null
Video & virtual tour
Property
Parking
- Total spaces: 3
- Parking features: Private
Features
- Stories: 2
- Pool features: None
Lot
- Size: 1,088 Square Feet
- Features: Clear View, Fenced Yard, Park, Place Of Worship, Public Transit, School
Details
- Additional structures: Storage
- Parcel number: 141940376
Construction
Type & style
- Home type: Townhouse
- Property subtype: Townhouse
Materials
- Aluminum Siding, Brick
- Foundation: Concrete
- Roof: Shingle
Utilities & green energy
- Sewer: Sewer
Community & HOA
Location
- Region: Brampton
Financial & listing details
- Annual tax amount: C$4,406
- Date on market: 4/29/2026
Price history
Price history is unavailable.
Public tax history
Tax history is unavailable.
Climate risks
Neighborhood: Northgate
Nearby schools
GreatSchools rating
No schools nearby
We couldn't find any schools near this home.


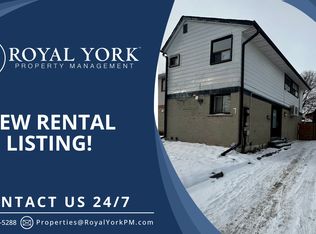

Similar homes
- C$624,9005 bd2 ba-- sqft79 Fleetwood Cres, Brampton, ON L6T 2E5For Sale
 MLS ID #W13653922, CENTURY 21 PEOPLE`S CHOICE REALTY INC.. TRREB
 - C$670,0004 bd2 ba-- sqft60 Chipwood Cres, Brampton, ON L6V 2E5For Sale
 MLS ID #W13837850, EXECUTIVE REAL ESTATE SERVICES LTD.. TRREB
 - C$670,0003 bd3 ba-- sqft23 Rain Lily Ln, Brampton, ON L6R 1S4For Sale
 MLS ID #W13604002, RE/MAX GOLD REALTY INC.. TRREB
 - C$594,8004 bd3 ba-- sqft268 Fleetwood Cres #285, Brampton, ON L6T 2E7For Sale
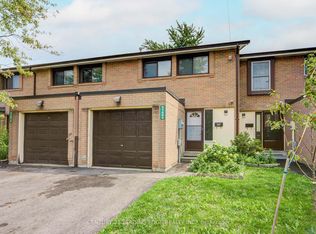 MLS ID #W13741252, CENTURY 21 LEADING EDGE REALTY INC.. TRREB
