An Incredible opportunity awaits at 144 Fleetwood Cres. This charming 3-bedroom, 2-Full bathroom townhouse offering comfort and convenience in an unbeatable location! Featuring a spacious layout, the finished basement provides extra living space, perfect for a home office, recreation room, or guest area. New waterproof vinyl on the Laminate floor on the main and second floor. Large Windows. Storage Closet in Every Bedroom. Separate space for Laundry. Pot Lights on Main Floor. The Living Room has Extra Large Window and Walk Out To The Beautiful Backyard. Loads of natural light. Ideally situated close to Bramalea City Centre Mall, schools, library, and just minutes from the bus transit terminal and GO station, this home is perfect for families and commuters alike. Maintenance includes building insurance, water, snow and garbage removal, and common area usage, ensuring hassle-free living. Don't miss this fantastic opportunity to live in a well-connected community with all essential amenities at your doorstep!
For sale
C$489,000
144 Fleetwood Cres, Brampton, ON L6T 2E6
4beds
2baths
Townhouse
Built in ----
-- sqft lot
$-- Zestimate®
C$--/sqft
C$420/mo HOA
What's special
Spacious layoutLarge windowsSeparate space for laundryLoads of natural light
- 5 days
- 15
- 1
Zillow last checked:
Listing updated:
Listed by:
RE/MAX REALTY SPECIALISTS INC.
Source: TRREB,MLS®#: W13746086 Originating MLS®#: Toronto Regional Real Estate Board
Originating MLS®#: Toronto Regional Real Estate BoardFacts & features
Interior
Bedrooms & bathrooms
- Bedrooms: 4
- Bathrooms: 2
Bedroom
- Level: Second
- Dimensions: 4.2 x 3.4
Bedroom 2
- Level: Second
- Dimensions: 3.14 x 3.04
Bedroom 3
- Level: Second
- Dimensions: 3.44 x 2.53
Bathroom
- Level: Second
- Dimensions: 2.5 x 3.8
Bathroom
- Level: Basement
- Dimensions: 2.5 x 3.8
Dining room
- Level: Main
- Dimensions: 2.5 x 3.8
Kitchen
- Level: Main
- Dimensions: 4.8 x 2.43
Living room
- Level: Main
- Dimensions: 5.67 x 3.35
Recreation
- Level: Basement
- Dimensions: 0 x 0
Heating
- Forced Air, Gas
Cooling
- Central Air
Appliances
- Laundry: Ensuite
Features
- Storage
- Flooring: Carpet Free
- Basement: Finished
- Has fireplace: No
Interior area
- Living area range: 1000-1199 null
Video & virtual tour
Property
Parking
- Total spaces: 1
Features
- Stories: 2
Details
- Parcel number: 190270344
Construction
Type & style
- Home type: Townhouse
- Property subtype: Townhouse
Materials
- Brick
Community & HOA
HOA
- Services included: Common Elements Included, Building Insurance Included, Water Included, Parking Included, Cable TV Included, None
- HOA fee: C$420 monthly
- HOA name: PCC
Location
- Region: Brampton
Financial & listing details
- Annual tax amount: C$2,966
- Date on market: 9/4/2026
Price history
Price history is unavailable.
Public tax history
Tax history is unavailable.
Climate risks
Neighborhood: Southgate
Nearby schools
GreatSchools rating
No schools nearby
We couldn't find any schools near this home.

Similar homes
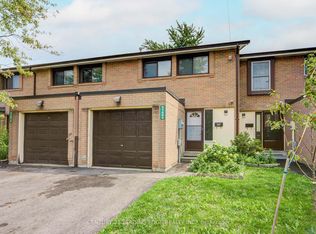
- C$479,0003 bd2 ba-- sqft10 Fleetwood Cres #10, Brampton, ON L6T 2E5For Sale
 MLS ID #W13723108, RIGHT AT HOME REALTY INC.. TRREB
 - C$580,0004 bd2 ba-- sqft25 Craigleigh Cres, Brampton, ON L6T 2E3For Sale
 MLS ID #W13745542, TRI-CITY PROFESSIONAL REALTY INC.. TRREB
 - C$495,0003 bd2 ba-- sqft336 Fleetwood Cres, Brampton, ON L6T 2E7For Sale
 MLS ID #W13691354, CENTURY 21 MILLENNIUM INC.. TRREB
 - C$499,9994 bd2 ba-- sqft5 Lisa St #803, Brampton, ON L6T 4T4For Sale
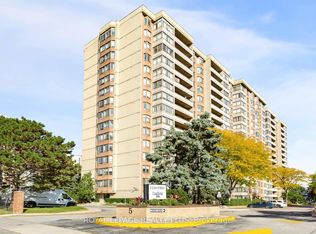 MLS ID #W13755644, ROYAL LEPAGE REALTY PLUS. TRREB
