Welcome to 15 Gatwick Lane, a spacious 4-bedroom, 2.5-bath townhome in a well-established, family-friendly Brampton community. Offering over 1,400 sq. ft. above grade plus a finished basement, this home features bright living and dining areas, a functional kitchen with breakfast area, main floor powder room, and four generous bedrooms, including a primary suite with a 4-piece ensuite. ***** The finished lower level provides flexible space for a family room, home office, gym, or storage. Enjoy hassle-free homeownership in a well-managed condo community featuring mature green space and an outdoor pool. * Condo fees of $773.38/month include Rogers Ignite Internet, exterior maintenance (roof, windows and doors), building insurance, common elements, and pool access. ***** Ideally located near Earnscliffe MS, St. John Bosco Catholic HS, Bramalea SS, Chinguacousy Park & Ski Hill, Earnscliffe Recreation Centre, Gore Meadows Community Centre, Bramalea City Centre, transit, GO Station, major highways, medical centres, restaurants, and Brampton Civic Hospital. Surrounded by parks, playgrounds, ponds, and walking trails, this home offers outstanding value, space, and convenience.
For sale
C$489,900
15 Gatwick Ln, Brampton, ON L6S 2E4
4beds
3baths
Townhouse
Built in ----
-- sqft lot
$-- Zestimate®
C$--/sqft
C$774/mo HOA
What's special
Main floor powder roomFour generous bedroomsMature green spaceOutdoor pool
- 53 days
- 171
- 3
Zillow last checked:
Listing updated:
Listed by:
JN REALTY
Source: TRREB,MLS®#: W13620350 Originating MLS®#: Toronto Regional Real Estate Board
Originating MLS®#: Toronto Regional Real Estate BoardFacts & features
Interior
Bedrooms & bathrooms
- Bedrooms: 4
- Bathrooms: 3
Primary bedroom
- Level: Second
- Dimensions: 4.45 x 3.56
Bedroom 2
- Level: Second
- Dimensions: 4.52 x 2.38
Bedroom 3
- Level: Second
- Dimensions: 3.8 x 3.37
Bedroom 4
- Level: Second
- Dimensions: 3.8 x 2.38
Bathroom
- Level: Second
- Length: 0
Breakfast
- Level: Ground
- Dimensions: 3.04 x 2.33
Dining room
- Level: Ground
- Dimensions: 3.68 x 2.2
Kitchen
- Level: Ground
- Dimensions: 2.24 x 2.21
Laundry
- Level: Basement
- Dimensions: 2.44 x 1.83
Living room
- Level: Ground
- Dimensions: 5.11 x 3.47
Recreation
- Level: Basement
- Dimensions: 4.77 x 2.73
Heating
- Forced Air, Gas
Cooling
- Central Air
Appliances
- Laundry: Ensuite
Features
- Central Vacuum
- Basement: Partially Finished
- Has fireplace: Yes
- Fireplace features: Natural Gas
Interior area
- Living area range: 1400-1599 null
Video & virtual tour
Property
Parking
- Total spaces: 2
- Parking features: Private
- Has garage: Yes
Features
- Stories: 2
- Patio & porch: Patio
Lot
- Features: Hospital, Place Of Worship, School Bus Route, Rec./Commun.Centre, School, Public Transit
Details
- Parcel number: 190680086
Construction
Type & style
- Home type: Townhouse
- Property subtype: Townhouse
Materials
- Brick, Board & Batten
- Roof: Asphalt Shingle
Community & HOA
HOA
- Amenities included: BBQs Allowed, Outdoor Pool, Playground, Visitor Parking
- Services included: Water Included, Building Insurance Included, Parking Included, Condo Taxes Included
- HOA fee: C$774 monthly
- HOA name: PCC
Location
- Region: Brampton
Financial & listing details
- Annual tax amount: C$3,638
- Date on market: 7/30/2026
Price history
Price history is unavailable.
Public tax history
Tax history is unavailable.
Climate risks
Neighborhood: Northgate
Nearby schools
GreatSchools rating
No schools nearby
We couldn't find any schools near this home.
Similar homes
- C$509,9003 bd2 ba-- sqft900 Central Park Dr N #78, Brampton, ON L6S 3J6For Sale
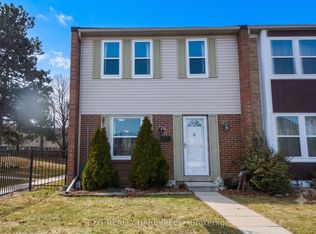 MLS ID #W13616274, EXIT REALTY HARE (PEEL). TRREB
 - C$450,0004 bd2 ba-- sqft81 Hansen Rd N #62, Brampton, ON L6V 3C7For Sale
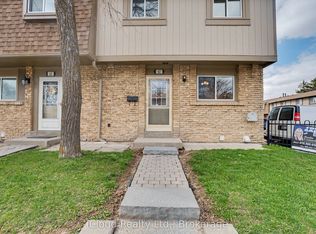 MLS ID #W13774572, iCloud Realty Ltd.. TRREB
 - C$550,0003 bd2 ba-- sqft74 Heathcliffe Sq, Brampton, ON L6S 5R4For Sale
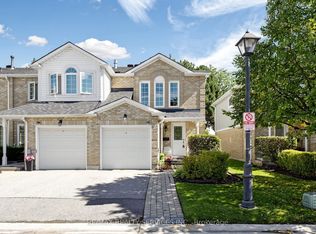 MLS ID #W13778554, RE/MAX REALTY SERVICES INC.. TRREB
 - C$489,7003 bd2 ba-- sqftThe Crown West, Brampton, ON L6Y 3V1For Sale
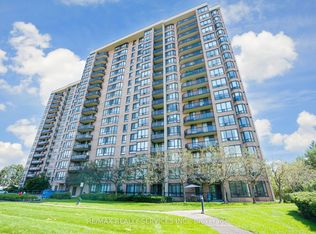 MLS ID #W13768172, RE/MAX REALTY SERVICES INC.. TRREB
