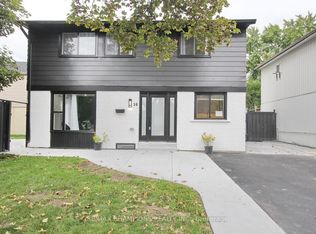
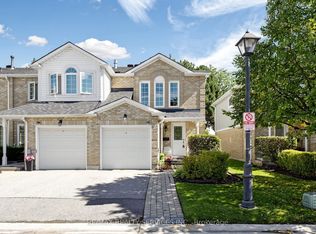
Welcome to this beautifully maintained home on a quiet, low-traffic street in Brampton's sought-after Northgate neighbourhood. Featuring a renovated kitchen with stainless steel appliances, a spacious, light-filled living area, and a landscaped private backyard, this home is perfect for everyday living and entertaining. Upstairs offers three generous bedrooms, including an oversized primary, and a 4-piece bath. The finished basement provides endless possibilities for a recreation room, family room, home office, or gym. Located in a mature, family-friendly community with nearby parks, schools, public transit, quick access to Bramalea GO, and easy connections to Highways 410, 407, and 401. Shopping, restaurants, and Bramalea City Centre are all just minutes away.
For sale
C$579,000
37 Gladstone Sq, Brampton, ON L6S 2H5
3beds
1baths
Single Family Residence
Built in ----
3,060 Square Feet Lot
$-- Zestimate®
C$--/sqft
C$-- HOA
What's special
- 15 hours
- 3
- 0
Zillow last checked:
Listing updated:
Listed by:
PROPERTY.CA INC.
Source: TRREB,MLS®#: W13828944 Originating MLS®#: Toronto Regional Real Estate Board
Originating MLS®#: Toronto Regional Real Estate BoardFacts & features
Interior
Bedrooms & bathrooms
- Bedrooms: 3
- Bathrooms: 1
Primary bedroom
- Description: Primary Bedroom
- Level: Second
- Area: 13.69 Square Meters
- Area source: Other
- Dimensions: 4.77 x 2.87
Bedroom 2
- Description: Bedroom 2
- Level: Second
- Area: 6.99 Square Meters
- Area source: Other
- Dimensions: 2.72 x 2.57
Bedroom 3
- Description: Bedroom 3
- Level: Second
- Area: 8.17 Square Meters
- Area source: Other
- Dimensions: 3.42 x 2.39
Bathroom
- Level: Second
- Dimensions: 2.8 x 2.42
Kitchen
- Description: Kitchen
- Level: Main
- Area: 6.28 Square Meters
- Area source: Other
- Dimensions: 3.14 x 2.00
Living room
- Description: Living Room
- Level: Main
- Area: 17.82 Square Meters
- Area source: Other
- Dimensions: 5.40 x 3.30
Recreation
- Description: Recreation
- Level: Basement
- Area: 17.86 Square Meters
- Area source: Other
- Dimensions: 7.44 x 2.40
Heating
- Baseboard, Electric
Cooling
- Window Unit(s)
Features
- Other
- Basement: Finished
- Has fireplace: No
Interior area
- Living area range: 700-1100 null
Property
Parking
- Total spaces: 4
- Parking features: Private
Features
- Stories: 2
- Pool features: None
Lot
- Size: 3,060 Square Feet
- Features: Park, Public Transit
Details
- Parcel number: 141920334
Construction
Type & style
- Home type: SingleFamily
- Property subtype: Single Family Residence
Materials
- Aluminum Siding, Brick
- Foundation: Concrete
- Roof: Asphalt Shingle
Utilities & green energy
- Sewer: Sewer
Community & HOA
Location
- Region: Brampton
Financial & listing details
- Annual tax amount: C$3,897
- Date on market: 9/25/2026
Price history
Price history is unavailable.
Public tax history
Tax history is unavailable.
Climate risks
Neighborhood: Northgate
Nearby schools
GreatSchools rating
No schools nearby
We couldn't find any schools near this home.


Similar homes
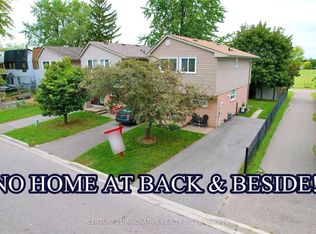
- C$614,9003 bd3 ba-- sqft180 Howden Blvd #6, Brampton, ON L6S 0E6For Sale
 MLS ID #W13819132, iCloud Realty Ltd.. TRREB
 - C$678,9005 bd2 ba-- sqft15 Jackman Dr, Brampton, ON L6S 2L7For Sale
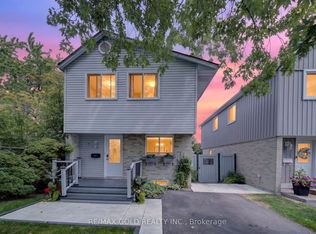 MLS ID #W13801874, RE/MAX GOLD REALTY INC.. TRREB
 - C$684,9005 bd3 ba-- sqft58 Archdekin Dr, Brampton, ON L6V 1Y5For Sale
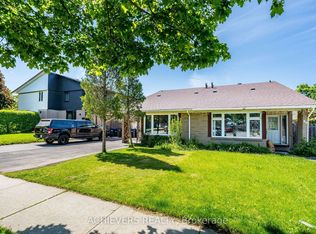 MLS ID #W13651910, ACHIEVERS REALTY. TRREB
 - C$550,0003 bd2 ba-- sqft74 Heathcliffe Sq, Brampton, ON L6S 5R4For Sale
 MLS ID #W13778554, RE/MAX REALTY SERVICES INC.. TRREB
