Welcome to 16 Kindle Court, an updated 2-storey semi-detached home tucked away on a quiet court in the desirable Heart Lake West community of Brampton. Offering a practical layout, a private backyard, (w/ a gas bbq line hook up) deck and shed while backing onto a parkette, and a convenient location close to schools, parks, trails, transit and everyday essentials. This is a home that is easy to settle into and enjoy. The main level features an updated kitchen, hardwood floors, interior doors and 2-piece bath and main floor laundry with the 2019 updates continuing to add to the home's comfortable, move-in-ready appeal. Upstairs offers well-proportioned bedrooms and an updated bathroom. The private backyard is a particularly nice feature, offering a cozy outdoor space with no home directly behind - a great spot to relax, garden or enjoy your morning coffee. A number of important updates have been completed over the years, including the roof (2024), refrigerator (2022), dishwasher (2021), washer and dryer (2020), kitchen, flooring, bathrooms and interior doors (2019), air conditioner (2016), front door (2012) and windows (2011). The furnace was also replaced in (2011). Whether you're a first-time buyer looking for an affordable way into the market or a downsizer seeking a manageable home in an established neighbourhood, 16 Kindle Court offers a practical combination of updates, outdoor space and location. A good-looking home with plenty to appreciate - come see it for yourself! Open House - September 22, 6-8PM.
For sale
C$699,900
16 Kindle Ct, Brampton, ON L6Z 1B2
3beds
2baths
Single Family Residence
Built in ----
2,600 Square Feet Lot
$-- Zestimate®
C$--/sqft
C$-- HOA
What's special
Practical layoutPrivate backyardBacking onto a parketteUpdated kitchenHardwood floorsInterior doorsMain floor laundry
- 46 days
- 15
- 3
Zillow last checked:
Listing updated:
Listed by:
RIGHT AT HOME REALTY INC.
Source: TRREB,MLS®#: W13718554 Originating MLS®#: Toronto Regional Real Estate Board
Originating MLS®#: Toronto Regional Real Estate BoardFacts & features
Interior
Bedrooms & bathrooms
- Bedrooms: 3
- Bathrooms: 2
Primary bedroom
- Level: Second
- Dimensions: 3.9 x 4.42
Bedroom 2
- Level: Second
- Dimensions: 3.9 x 2.71
Bedroom 3
- Level: Second
- Dimensions: 3.14 x 3.14
Dining room
- Level: Main
- Dimensions: 6.97 x 3.63
Kitchen
- Level: Main
- Dimensions: 5.5 x 2.5
Living room
- Level: Main
- Dimensions: 6.97 x 3.63
Recreation
- Level: Basement
- Dimensions: 6.86 x 3.57
Heating
- Forced Air, Gas
Cooling
- Central Air
Appliances
- Included: Water Heater
Features
- Storage
- Basement: Finished
- Has fireplace: Yes
- Fireplace features: Natural Gas
Interior area
- Living area range: 1100-1500 null
Video & virtual tour
Property
Parking
- Total spaces: 3
- Parking features: Mutual
- Has garage: Yes
Features
- Stories: 2
- Pool features: None
Lot
- Size: 2,600 Square Feet
Details
- Parcel number: 142390672
Construction
Type & style
- Home type: SingleFamily
- Property subtype: Single Family Residence
Materials
- Brick
- Foundation: Poured Concrete
- Roof: Asphalt Shingle
Utilities & green energy
- Sewer: Sewer
Community & HOA
Location
- Region: Brampton
Financial & listing details
- Annual tax amount: C$4,624
- Date on market: 8/27/2026
Price history
Price history is unavailable.
Public tax history
Tax history is unavailable.
Climate risks
Neighborhood: Heart Lake West
Nearby schools
GreatSchools rating
No schools nearby
We couldn't find any schools near this home.

Similar homes
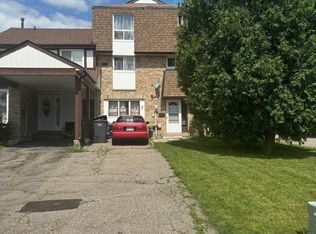
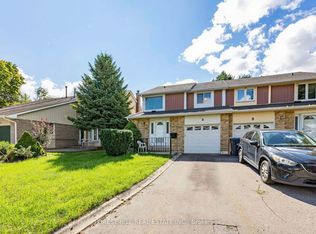
- C$745,0003 bd2 ba-- sqft113 Fanshawe Dr, Brampton, ON L6Z 1A8For Sale
 MLS ID #W13794356, HOMELIFE/MIRACLE REALTY LTD. TRREB
 - C$779,9003 bd2 ba-- sqft68 Aurora Pl, Brampton, ON L6Z 2A9For Sale
 MLS ID #W13870046, RE/MAX REAL ESTATE CENTRE INC.. TRREB
 - C$739,0003 bd2 ba-- sqft12 Anglers Catch Ln, Brampton, ON L6R 2A5For Sale
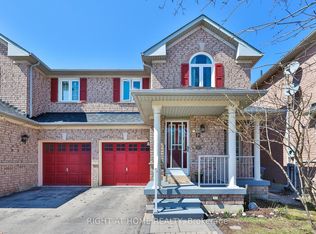 MLS ID #W13799768, RIGHT AT HOME REALTY INC.. TRREB
 - C$699,0003 bd3 ba-- sqft2 Shiff Cres, Brampton, ON L6Z 0H5For Sale
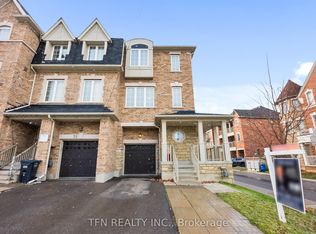 MLS ID #W13590048, TFN REALTY INC.. TRREB
