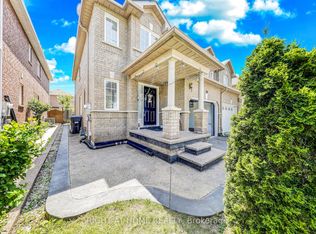
Welcome to your Custom designed spacious Detached home in a great neighbourhood of Brampton! Beautiful features include a custom designed, built and installed water feature at the entrance, open to above foyer, custom artistically painted walls on main, Washed Oak Hardwood Floors, full exercise dojo in basement, large chef's kitchen with tons of counter and cabinet space, two high-end fireplaces and so much more! Super well maintained by original owner! High End Pine Wood Wall Paneling in basement! Premium Wide Private Lot with no homes behind! Two Separate Side entrances to basement and garage! Private Cul-De-Sac! Close to all Amenities! You wont be disappointed, True pride of ownership!
For sale
C$999,999
7 Polygon Ct, Brampton, ON L6Z 3X8
3beds
4baths
Single Family Residence
Built in ----
5,237 Square Feet Lot
$-- Zestimate®
C$--/sqft
C$-- HOA
What's special
Open to above foyerWashed oak hardwood floorsTwo high-end fireplacesPrivate cul-de-sac
- 91 days
- 11
- 0
Zillow last checked:
Listing updated:
Listed by:
RIGHT AT HOME REALTY INC.
Source: TRREB,MLS®#: W13522200 Originating MLS®#: Toronto Regional Real Estate Board
Originating MLS®#: Toronto Regional Real Estate BoardFacts & features
Interior
Bedrooms & bathrooms
- Bedrooms: 3
- Bathrooms: 4
Heating
- Forced Air, Gas
Cooling
- Central Air
Features
- Central Vacuum
- Basement: Finished
- Has fireplace: Yes
Interior area
- Living area range: 2500-3000 null
Video & virtual tour
Property
Parking
- Total spaces: 4
- Parking features: Private
- Has garage: Yes
Features
- Stories: 2
- Pool features: None
Lot
- Size: 5,237 Square Feet
- Features: Cul de Sac/Dead End, Park, Place Of Worship, Public Transit, Rec./Commun.Centre, School
Details
- Parcel number: 142420307
Construction
Type & style
- Home type: SingleFamily
- Property subtype: Single Family Residence
Materials
- Brick
- Foundation: Unknown
- Roof: Asphalt Shingle
Utilities & green energy
- Sewer: Sewer
Community & HOA
Location
- Region: Brampton
Financial & listing details
- Annual tax amount: C$6,517
- Date on market: 7/4/2026
Price history
Price history is unavailable.
Public tax history
Tax history is unavailable.
Climate risks
Neighborhood: Heart Lake West
Nearby schools
GreatSchools rating
No schools nearby
We couldn't find any schools near this home.

Similar homes
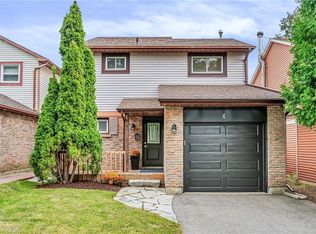
- C$999,9995 bd3 ba-- sqft39 Banner Rd, Brampton, ON L6X 4K8For Sale
 MLS ID #W13634612, RIGHT AT HOME REALTY INC.. TRREB
 - C$1,099,9004 bd3 ba-- sqft65 Baybrook Rd, Brampton, ON L7A 1L4For Sale
 MLS ID #W13847398, RIGHT AT HOME REALTY INC.. TRREB
 - C$949,0003 bd2 ba-- sqft90 Mill St S, Brampton, ON L6Y 1T2For Sale
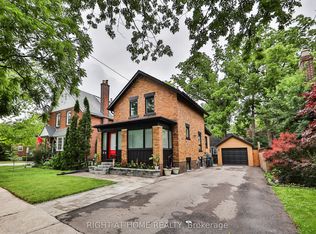 MLS ID #W13509952, RIGHT AT HOME REALTY INC.. TRREB
 - C$889,0005 bd4 ba-- sqft28 Cedarvalley Blvd, Brampton, ON L7A 2C2For Sale
 MLS ID #W13716516, RIGHT AT HOME REALTY INC.. TRREB
