Welcome to 4 Wesmorland Ave, Brampton - A Move-In Ready Gem in heart Lake west Nestled on a quiet, tree-lined street/ this charming family home offers the perfect blend of comfort, style, and convenience. Just steps from lush parks, scenic Etobicoke Creek, trails and the Jim Archdekin Recreation Centre, the location is ideal for families and outdoor enthusiasts alike. Inside, you'll find 3 spacious bedrooms and 1.5 updated bathrooms, thoughtfully designed for modern living. The main floor features a bright, fully renovated kitchen (2024) with contemporary finishes and new stainless steel appliances, complemented by fresh laminated flooring, new baseboards, trim, doors and hardware throughout. The finished basement adds valuable living space/perfect for a family room/ home office, or entertainment area. Outside, the sun-filIed fenced backyard offers a private retreat for gardening, barbecues, or simply relaxing. Additional upgrades include: New furnace & central air conditioning (2024), New fridge & dishwasher (2024), New front door & garage door with opener (2025). Parking is easy with a 3-car driveway and attached garage. Conveniently located near multiple schools, shopping, places of worship, and major highways, this home checks all the boxes for families seeking both comfort and accessibility. A turnkey home in a family-friendly neighborhood - ready for you to move in and enjoy.
Sold for $785,000
C$785,000
4 Wesmorland Ave, Brampton, ON L6Z 1E7
3beds
1,223sqft
Single Family Residence, Residential
Built in ----
-- sqft lot
$-- Zestimate®
C$642/sqft
C$2,680 Estimated rent
Home value
Not available
Estimated sales range
Not available
Not available
Owner options
List your home for rent
C$2,680/mo
Rent Zestimate®
Find your next renter with Zillow Rental Manager. Plus, with online applications, you can quickly screen prospective tenants – for free.
C$2,680/mo
Rent Zestimate®
Refinance and save
C$3,319/mo
Est. payment
Refinancing to a lower rate could help reduce your monthly payments and save thousands over the life of the loan.
C$3,319/mo
Est. payment
Explore your selling options
Work with a Zillow partner agent
Leverage their expertise and Zillow's premium Showcase listings to get your home seen by more buyers.
Get startedList with your own agent
Get your home in front of millions of buyers by listing it on Zillow.
Learn how to do itSell it yourself
Take full control of how buyers see your home on Zillow by listing For Sale by Owner (FSBO).
List your homeWhat's special
Quiet tree-lined streetLush parksScenic etobicoke creekFully renovated kitchenContemporary finishesNew stainless steel appliancesFresh laminated flooring
Zillow last checked:
Listing updated:
Listed by:
Steven Klapuschak, Salesperson,
RE/MAX REALTY ENTERPRISES INC
Source: ITSO,MLS®#: 40767382Originating MLS®#: Cornerstone Association of REALTORS®
Facts & features
Interior
Bedrooms & bathrooms
- Bedrooms: 3
- Bathrooms: 2
- Full bathrooms: 1
- 1/2 bathrooms: 1
- Main level bathrooms: 1
Other
- Description: B/I Closet, Laminate, Overlooks Backyard
- Level: Second
Bedroom
- Description: B/I Closet, Laminate
- Level: Second
Bedroom
- Description: B/I Closet, Laminate
- Level: Second
Bathroom
- Description: 2 Pc Bath, Laminate
- Features: 2-Piece
- Level: Main
Bathroom
- Description: 3 Pc Bath, Porcelain Floor, Renovated
- Features: 3-Piece
- Level: Second
Dining room
- Description: Combined w/Family, Laminate, Overlooks Backya
- Level: Main
Family room
- Description: Combined w/Dining, Laminate
- Level: Main
Kitchen
- Description: Stainless Steel Appl, LED Lighting, Laminate
- Level: Main
Laundry
- Level: Basement
Recreation room
- Description: Finished, Broadloom
- Level: Basement
Heating
- Forced Air, Natural Gas
Cooling
- Central Air
Appliances
- Included: Water Heater, Dishwasher, Refrigerator, Stove
Features
- Auto Garage Door Remote(s), Floor Drains, Water Meter
- Basement: Full,Finished
- Has fireplace: No
Interior area
- Total structure area: 1,223
- Total interior livable area: 1,223 sqft
- Finished area above ground: 1,223
Property
Parking
- Total spaces: 4
- Parking features: Attached Garage, Garage Door Opener, Private Drive Double Wide
- Attached garage spaces: 1
- Uncovered spaces: 3
Features
- Frontage type: East
- Frontage length: 30.24
Lot
- Dimensions: 30.24 x
- Features: Urban, Landscaped
Details
- Parcel number: 142430188
- Zoning: RM1D
Construction
Type & style
- Home type: SingleFamily
- Architectural style: Two Story
- Property subtype: Single Family Residence, Residential
Materials
- Concrete
- Foundation: Poured Concrete
- Roof: Asphalt Shing
Condition
- 31-50 Years
- New construction: No
Utilities & green energy
- Sewer: Sewer (Municipal)
- Water: Municipal
Community & HOA
Location
- Region: Brampton
Financial & listing details
- Price per square foot: C$642/sqft
- Annual tax amount: C$4,361
- Date on market: 9/8/2025
- Inclusions: Dishwasher, Garage Door Opener, Refrigerator, Stove, All Electrical Light Fixtures, Stove, Fridge, Dishwasher, Curtain Rods, Garage Door Opener With Remotes. Rental: Hot Water Tank - $53.15 Per Month
- Exclusions: All Curtains And Drapes, Fireplace In Basement Has Been Decommissioned And Is Not Operational. Fireplace May Be Converted To Gas Direct Vent Or Electric At The Buyers Own Expense.
Price history
| Date | Event | Price |
|---|---|---|
| 10/28/2025 | Sold | C$785,000C$642/sqft |
Source: ITSO #40767382 Report a problem | ||
Public tax history
Tax history is unavailable.
Neighborhood: Heart Lake West
Nearby homes
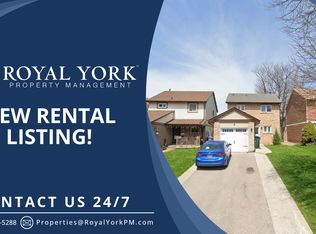
- C$--1 bd1 ba800 sqft6 Mitchell Ave #2, Brampton, ON L6Z1H3Off Market
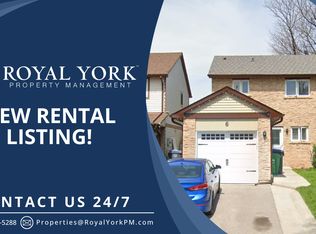
- C$--3 bd1 ba1.4k sqft6 Mitchell Ave #1, Brampton, ON L6Z1H3Off Market
- C$--3 bd2 ba1.1k sqft19 Dalzell Ave, Brampton, ON L6Z1H1Off Market

- C$688,8884 bd2 ba-- sqft13 Dalzell Ave, Brampton, ON L6Z1H1For Sale

- C$699,0003 bd2 ba-- sqft14 Brighton Pl, Brampton, ON L6Z1G4For Sale
- C$999,9993 bd4 ba-- sqft7 Polygon Ct, Brampton, ON L6Z3X8For Sale
- C$749,9003 bd3 ba-- sqft86 Sutter Ave, Brampton, ON L6Z1G7For Sale
- C$--4 bd3 ba2.2k sqft1 Fairlight St #1, Brampton, ON L6Z3W8Off Market
Nearby schools
GreatSchools rating
No schools nearby
We couldn't find any schools near this home.
- Ontario
- Peel Regional Municipality
- Brampton
- L6Z 1E7
- Heart Lake West
- 4 Wesmorland Ave
