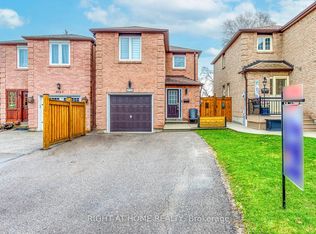
Welcome to this solid and well-maintained 3-bedroom bungalow offering over 2,300 sq ft of total living space in the highly sought-after Applewood Heights neighbourhood of Mississauga. First time on the market in over 40 years, this cherished home has been lovingly maintained by the same family, reflecting true pride of ownership throughout. The home features an updated solid wood kitchen complete with granite countertops, combining timeless craftsmanship with everyday functionality. The main floor includes a thoughtfully updated, accessible washroom, providing added comfort and convenience. Enjoy a spacious and private backyard-ideal for relaxing, entertaining, or family gatherings-along with a 1.5-car garage for added storage and parking flexibility. Situated on a quiet, tree-lined street, this property offers a peaceful setting while remaining close to everything you need, including schools, parks, shopping, public transit, and major highways. A fantastic opportunity to own a quality home in a prime, family-friendly location.
For sale
C$1,148,888
3126 McCarthy Ct, Mississauga, ON L4Y 3Z5
3beds
2baths
Single Family Residence
Built in ----
4,800 Square Feet Lot
$-- Zestimate®
C$--/sqft
C$-- HOA
What's special
Updated solid wood kitchenGranite countertopsThoughtfully updated accessible washroomSpacious and private backyardQuiet tree-lined street
- 1 day |
- 8 |
- 0 |
Zillow last checked:
Listing updated:
Listed by:
RIGHT AT HOME REALTY INC.
Source: TRREB,MLS®#: W13648660 Originating MLS®#: Toronto Regional Real Estate Board
Originating MLS®#: Toronto Regional Real Estate BoardFacts & features
Interior
Bedrooms & bathrooms
- Bedrooms: 3
- Bathrooms: 2
Heating
- Forced Air, Gas
Cooling
- Central Air
Features
- Central Vacuum, In-Law Capability, Wheelchair Access
- Basement: Finished,Full
- Has fireplace: Yes
Interior area
- Living area range: 1100-1500 null
Video & virtual tour
Property
Parking
- Total spaces: 3.5
- Parking features: Private, Garage Door Opener
- Has garage: Yes
Accessibility
- Accessibility features: Bath Grab Bars, Roll-In Shower, Modified Bathroom Counter, Exterior Lift, Wheelchair Access
Features
- Patio & porch: Enclosed
- Pool features: None
Lot
- Size: 4,800 Square Feet
- Features: Fenced Yard, Public Transit, School, Park
Details
- Parcel number: 133190365
Construction
Type & style
- Home type: SingleFamily
- Architectural style: Bungalow
- Property subtype: Single Family Residence
Materials
- Brick
- Foundation: Block, Concrete
- Roof: Asphalt Shingle
Utilities & green energy
- Sewer: Sewer
Community & HOA
Location
- Region: Mississauga
Financial & listing details
- Annual tax amount: C$7,258
- Date on market: 8/7/2026
R
RIGHT AT HOME REALTY INC.
By pressing Contact Agent, you agree that the real estate professional identified above may call/text you about your search, which may involve use of automated means and pre-recorded/artificial voices. You don't need to consent as a condition of buying any property, goods, or services. Message/data rates may apply. You also agree to our Terms of Use. Zillow does not endorse any real estate professionals. We may share information about your recent and future site activity with your agent to help them understand what you're looking for in a home.
Price history
Price history is unavailable.
Public tax history
Tax history is unavailable.
Climate risks
Neighborhood: Applewood
Nearby schools
GreatSchools rating
No schools nearby
We couldn't find any schools near this home.
- C$1,088,0004 bd3 ba-- sqft3241 McCarthy Ct, Mississauga, ON L4Y3Z4For Sale

- C$1,7501 bd1 ba-- sqft3125 Lednier Ter, Mississauga, ON L4Y3Z9For Rent

- C$1,230,0005 bd3 ba-- sqft987 Sierra Blvd, Mississauga, ON L4Y2E3For Sale
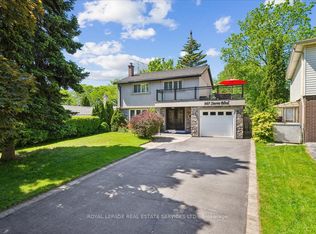
- C$1,299,0004 bd3 ba-- sqft947 Sierra Blvd, Mississauga, ON L4Y2E3For Sale
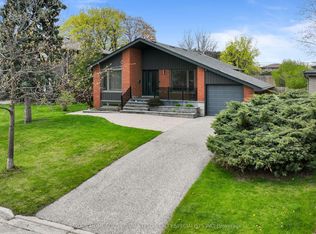
- C$--2 bd1 ba1.2k sqft3055 Tomken Rd #306, Mississauga, ON L4Y3X9Off Market
- C$855,0003 bd2 ba1.4k sqft879 Riley Ct, Mississauga, ON L4Y4E6Sold
- C$--3 bd1 ba950 sqft935 Dundas St E #3B-1BA-950SQFT, Mississauga, ON L4Y4B7Off Market
- C$--3 bd1 ba950 sqft935 Dundas St E #3-BEDROOM, Mississauga, ON L4Y4B7Off Market
Similar homes
- C$1,088,0004 bd3 ba-- sqft3241 McCarthy Ct, Mississauga, ON L4Y 3Z4For SaleMLS ID #W13410206, RIGHT AT HOME REALTY INC.. TRREB
- C$1,145,0004 bd2 ba-- sqft1639 Sunnycove Dr, Mississauga, ON L4X 1B6For Sale
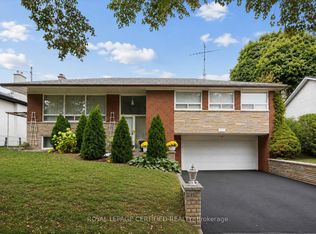 MLS ID #W13239538, ROYAL LEPAGE CERTIFIED REALTY. TRREB
 - C$1,099,9994 bd3 ba-- sqft3938 Midhurst Ln, Mississauga, ON L4Z 1C7For Sale
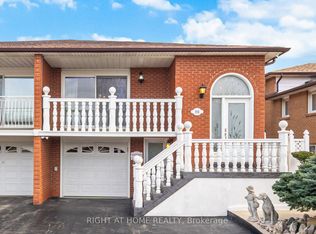 MLS ID #W13141532, RIGHT AT HOME REALTY INC.. TRREB
 - C$999,9993 bd4 ba-- sqft4164 Forest Fire Cres, Mississauga, ON L4W 3P5For Sale
 MLS ID #W13596470, RIGHT AT HOME REALTY INC.. TRREB
 - C$1,250,0003 bd3 ba-- sqft380 Targa Rd, Mississauga, ON L5A 1S5For SaleMLS ID #W13424672, RE/MAX PROFESSIONALS INC.. TRREB
- C$1,249,0006 bd4 ba-- sqft531 Wallenberg Cres, Mississauga, ON L5B 3L8For SaleMLS ID #W13623662, RIGHT AT HOME REALTY INC.. TRREB
- C$985,8004 bd3 ba-- sqft1147 Saturnia Cres, Mississauga, ON L4Y 2M2For SaleMLS ID #W13027724, RIGHT AT HOME REALTY INC.. TRREB
- C$1,299,0004 bd2 ba-- sqft907 4th St, Mississauga, ON L5E 1J8For SaleMLS ID #W13501094, RIGHT AT HOME REALTY INC.. TRREB
- C$1,179,0003 bd2 ba-- sqft275 Kent Cres, Burlington, ON L7L 4T2For SaleMLS ID #W13646886, Right At Home Realty, Brokerage. TRREB
- C$1,024,0006 bd4 ba-- sqft10 Diane Ct, Brampton, ON L6Y 3E3For SaleMLS ID #W13649326, RE/MAX REAL ESTATE CENTRE INC.. TRREB
- C$949,0003 bd2 ba-- sqft1142 Alexandra Ave, Mississauga, ON L5E 2A5For SaleMLS ID #W13222054, ROYAL LEPAGE SIGNATURE REALTY. TRREB
- C$1,099,9004 bd4 ba-- sqft4769 Rosebush Rd, Mississauga, ON L5M 5N1For SaleMLS ID #W13414158, RIGHT AT HOME REALTY INC.. TRREB
- C$1,378,0005 bd4 ba-- sqft4129 Molly Ave, Mississauga, ON L4Z 1E3For SaleMLS ID #W13157498, FOREST HILL REAL ESTATE INC.. TRREB
- C$939,0002 bd2 ba-- sqft87 Riverdale Dr, Toronto, ON M9V 2T8For SaleMLS ID #W13645946, RIGHT AT HOME REALTY INC.. TRREB
- C$1,038,7866 bd5 ba-- sqft379 Wallenberg Cres, Mississauga, ON L5B 3N1For SaleMLS ID #W13098554, RIGHT AT HOME REALTY INC.. TRREB
- C$1,650,0006 bd3 ba-- sqft94 Melbert Rd, Toronto, ON M9C 3R1For SaleMLS ID #W13634054, ROYAL LEPAGE TERREQUITY REALTY. TRREB
- C$1,129,0005 bd3 ba-- sqft7013 Hickling Cres, Mississauga, ON L5N 5A6For SaleMLS ID #W13472342, RIGHT AT HOME REALTY INC.. TRREB
- C$999,9904 bd2 ba-- sqft5154 New St, Burlington, ON L7L 1V4For SaleMLS ID #W13648320, RIGHT AT HOME REALTY INC.. TRREB
- C$850,0005 bd4 ba-- sqft6050 Bidwell Trl #59, Mississauga, ON L5V 1V6For SaleMLS ID #W13650406, RIGHT AT HOME REALTY INC.. TRREB
- C$1,298,8884 bd4 ba-- sqft296 Rimilton Ave, Toronto, ON M8W 4X6For SaleMLS ID #W13245538, SNOBAR REALTY GROUP INC.. TRREB
