This sundrenched, renovated, upgraded and meticulously maintained 4-bedroom 3-bath gem, with distinctive curb appeal, is situated on a 47.24ft. x 149.21ft. pool sized pie lot on a quiet family tree-linedstreet in the demand Applewood district. With over 2100 Sq Ft. of living space, special features include a "Vassa" stone coated metal roof (2019),a 21ft x 11ft rooftop terrace with glass railings, a basement inlaw or income suite, granite counters,stainless steel appliances, upgraded cabinetry, wood floors, and much more. This home is a must see.Don't miss out!
For sale
C$1,259,800
987 Sierra Blvd, Mississauga, ON L4Y 2E3
5beds
3baths
Single Family Residence
Built in ----
7,048 Square Feet Lot
$-- Zestimate®
C$--/sqft
C$-- HOA
What's special
Distinctive curb appealQuiet family tree-lined streetGranite countersStainless steel appliancesUpgraded cabinetryWood floors
- 46 days |
- 18 |
- 2 |
Zillow last checked:
Listing updated:
Listed by:
ROYAL LEPAGE REAL ESTATE SERVICES LTD.
Source: TRREB,MLS®#: W13417914 Originating MLS®#: Toronto Regional Real Estate Board
Originating MLS®#: Toronto Regional Real Estate BoardFacts & features
Interior
Bedrooms & bathrooms
- Bedrooms: 5
- Bathrooms: 3
Primary bedroom
- Level: Second
- Dimensions: 3.98 x 3.27
Bedroom
- Level: Basement
- Dimensions: 3.82 x 2.72
Bedroom 2
- Level: Second
- Dimensions: 3.98 x 3.67
Bedroom 3
- Level: Second
- Dimensions: 3.7 x 2.4
Bedroom 4
- Level: Second
- Dimensions: 3.32 x 2.58
Dining room
- Level: Main
- Dimensions: 4.97 x 3.62
Family room
- Level: Main
- Dimensions: 3.94 x 3.01
Foyer
- Level: Main
- Dimensions: 3 x 1.56
Other
- Level: Basement
- Dimensions: 1.76 x 1.3
Kitchen
- Level: Basement
- Dimensions: 4.76 x 1.5
Kitchen
- Level: Main
- Dimensions: 3.75 x 3.63
Recreation
- Level: Basement
- Dimensions: 4.76 x 3.45
Utility room
- Level: Basement
- Dimensions: 3.5 x 2.78
Heating
- Forced Air, Gas
Cooling
- Central Air
Appliances
- Included: Water Heater
Features
- In-Law Suite
- Basement: Full,Separate Entrance,Finished
- Has fireplace: Yes
- Fireplace features: Wood Burning
Interior area
- Living area range: 1100-1500 null
Video & virtual tour
Property
Parking
- Total spaces: 7
- Parking features: Private Double, Garage Door Opener
- Has garage: Yes
Features
- Stories: 2
- Patio & porch: Patio
- Pool features: None
Lot
- Size: 7,048 Square Feet
- Features: Hospital, Park, Place Of Worship, Public Transit, Rec./Commun.Centre, School, Pie Shaped Lot
Details
- Additional structures: Shed
- Parcel number: 133200039
Construction
Type & style
- Home type: SingleFamily
- Property subtype: Single Family Residence
Materials
- Brick
- Foundation: Concrete Block, Poured Concrete
- Roof: Metal
Utilities & green energy
- Sewer: Sewer
Community & HOA
Location
- Region: Mississauga
Financial & listing details
- Annual tax amount: C$6,678
- Date on market: 6/9/2026
ROYAL LEPAGE REAL ESTATE SERVICES LTD.
ROYAL LEPAGE REAL ESTATE SERVICES LTD.
By pressing Contact Agent, you agree that the real estate professional identified above may call/text you about your search, which may involve use of automated means and pre-recorded/artificial voices. You don't need to consent as a condition of buying any property, goods, or services. Message/data rates may apply. You also agree to our Terms of Use. Zillow does not endorse any real estate professionals. We may share information about your recent and future site activity with your agent to help them understand what you're looking for in a home.
Price history
Price history is unavailable.
Public tax history
Tax history is unavailable.
Climate risks
Neighborhood: Applewood
Nearby schools
GreatSchools rating
No schools nearby
We couldn't find any schools near this home.
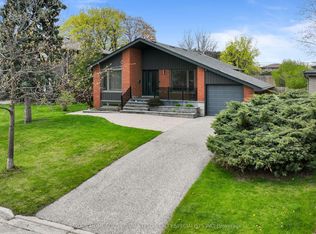
- C$1,299,0004 bd3 ba-- sqft947 Sierra Blvd, Mississauga, ON L4Y2E3For Sale
- C$528,0003 bd1 ba-- sqft3060 Constitution Blvd #289, Mississauga, ON L4Y3X8For Sale

- C$--2 bd1 ba1.2k sqft3055 Tomken Rd #306, Mississauga, ON L4Y3X9Off Market

- C$1,088,0004 bd3 ba-- sqft3241 McCarthy Ct, Mississauga, ON L4Y3Z4For Sale

- C$1,125,0004 bd2 ba-- sqft3084 Constitution Blvd, Mississauga, ON L4Y2Z2For Sale
- C$1,7501 bd1 ba-- sqft3125 Lednier Ter, Mississauga, ON L4Y3Z9For Rent
- C$479,9003 bd1 ba1.1k sqft3040 Constitution Blvd #147, Mississauga, ON L4Y3X7For Sale
- C$2,7503 bd2 ba-- sqft3050 Constitution Blvd UNIT 11, Mississauga, ON L4Y3X1For Rent
Similar homes
- C$1,089,0004 bd2 ba-- sqft793 Netherton Cres, Mississauga, ON L4Y 2M5For Sale
 MLS ID #W13550396, RE/MAX PROFESSIONALS INC.. TRREB
 - C$1,099,0003 bd2 ba-- sqft1602 Carletta Dr, Mississauga, ON L4X 1E5For Sale
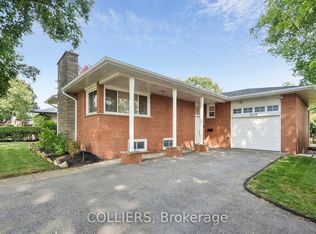 MLS ID #W13596652, COLLIERS. TRREB
 - C$1,199,0004 bd2 ba-- sqft1607 Ewald Rd, Mississauga, ON L5G 4C4For Sale
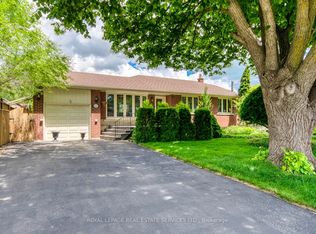 MLS ID #W13479476, ROYAL LEPAGE REAL ESTATE SERVICES LTD.. TRREB
 - C$1,285,0004 bd2 ba-- sqft1864 Hindhead Rd, Mississauga, ON L5J 1N6For Sale
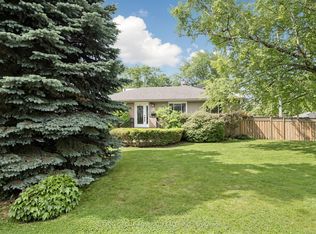 MLS ID #W13417324, SUTTON GROUP-ADMIRAL REALTY INC.. TRREB
 - C$1,299,9003 bd3 ba-- sqft3985 Taffey Cres, Mississauga, ON L5L 2A6For SaleMLS ID #W13542334, RE/MAX ABOUTOWNE REALTY CORP.. TRREB
- C$1,225,0003 bd2 ba-- sqft11113 5th Line, Milton, ON L9E 0E8For SaleMLS ID #W13599556, RE/MAX REAL ESTATE CENTRE INC.. TRREB
- C$1,129,0002 bd1 ba-- sqft1583 Blanefield Rd, Mississauga, ON L5G 4H3For SaleMLS ID #W13239274, Century 21 Miller Real Estate Ltd.. TRREB
- C$1,099,8004 bd3 ba-- sqft3364 Ingram Rd, Mississauga, ON L5L 4N4For SaleMLS ID #W13587400, ROYAL LEPAGE REAL ESTATE SERVICES LTD.. TRREB
- C$1,299,9995 bd4 ba-- sqft1699 Norris Cir, Milton, ON L9T 6A3For SaleMLS ID #W13592170, Century 21 Miller Real Estate Ltd.. TRREB
- C$1,249,0004 bd4 ba-- sqft2278 Dunforest Cres, Oakville, ON L6M 4X3For SaleMLS ID #W13594054, THE MARKET REAL ESTATE INC.. TRREB
- C$1,799,9005 bd4 ba-- sqft2192 Castlestone Ct, Mississauga, ON L5B 1Y1For SaleMLS ID #W13496004, KELLER WILLIAMS ADVANTAGE REALTY. TRREB
- C$1,149,0003 bd2 ba-- sqft14 Heslop Dr, Toronto, ON M8W 4R1For SaleMLS ID #W13490912, ROYAL LEPAGE PORRITT REAL ESTATE. TRREB
- C$1,188,0004 bd4 ba-- sqft3896 Densbury Dr, Mississauga, ON L5N 6Y9For SaleMLS ID #W13554846, ROYAL LEPAGE REAL ESTATE SERVICES LTD.. TRREB
- C$979,0003 bd2 ba-- sqft2736 Council Ring Rd, Mississauga, ON L5L 1W2For SaleMLS ID #W13592474, RE/MAX ABOUTOWNE REALTY CORP.. TRREB
- C$1,495,0005 bd3 ba-- sqft25 Fenley Dr, Toronto, ON M9R 1M3For SaleMLS ID #W13564842, RE/MAX HALLMARK REALTY LTD.. TRREB
- C$1,249,0004 bd3 ba-- sqft47 Velvet Cres, Vaughan, ON L4L 5E8For SaleMLS ID #N13551952, ROYAL LEPAGE REAL ESTATE SERVICES LTD.. TRREB
- C$1,350,0006 bd3 ba-- sqft86 Morgan Ave, Markham, ON L3T 1R4For SaleMLS ID #N13587388, KELLER WILLIAMS REFERRED URBAN REALTY. TRREB
- C$950,0003 bd2 ba-- sqft4037 Bloor St W, Toronto, ON M9B 1M4For SaleMLS ID #W13582812, ROYAL LEPAGE ESTATE REALTY. TRREB
- C$1,599,0006 bd5 ba-- sqft1031 Blueheron Blvd, Mississauga, ON L5V 2J8For SaleMLS ID #W13458146, CENTURY 21 GREEN REALTY INC.. TRREB
- C$1,145,0003 bd2 ba-- sqft433 Seabourne Dr, Oakville, ON L6L 4E9For SaleMLS ID #W13600074, RE/MAX HALLMARK REALTY LTD.. TRREB
