Welcome to this rarely offered end-unit townhome in the high demand Applewood Heights community, offering the privacy and feel of a semi-detached home with no neighbours above or below and attached only at the rear. Beautifully renovated with no expense spared, this move-in-ready home features a bright, open-concept layout with smooth ceilings, pot lights, modern flooring, hardwood staircases, and oversized windows that fill the home with natural light. The stylish gourmet kitchen showcases quartz countertops, a large island with breakfast bar, stainless steel appliances, custom backsplash, ample cabinetry, and a large picture window, creating the perfect space for cooking and entertaining. The spacious living and dining area walks out to the largest private terrace in the complex, newly finished with premium interlocking stone, modern railing, and raised lavender & vegetable garden beds-an exceptional outdoor retreat for relaxing, gardening, BBQs, or hosting guests. Upstairs offers three spacious bedrooms, including a large primary suite with a walk-in closet, while the renovated bathroom features modern tiles, upgraded fixtures, illuminated mirrors, and stylish finishes. Large laundry room with full-size front-loading laundry and abundant storage. Dedicated underground parking space. The maintenance fee is among the lowest in the area and includes Bell Fibre high-speed internet, cable TV, and water, providing exceptional value. Enjoy the newly renovated courtyard, completed in Spring 2026, offering a safe and welcoming space for children and families. Ideally located within walking distance to Costco, Walmart, Canadian Tire, Adonis, FreshCo, Rexall, Shoppers Drug Mart, schools, parks, and transit, with one-bus access to Kipling Subway & UTM and quick connections to the QEW, 427, and 403. Offering rare privacy, extensive upgrades, a premium outdoor space, and an unbeatable Mississauga location, this exceptional townhome is what you have been looking for!
For sale
C$528,000
3060 Constitution Blvd #289, Mississauga, ON L4Y 3X8
3beds
1baths
Townhouse
Built in ----
-- sqft lot
$-- Zestimate®
C$--/sqft
C$722/mo HOA
What's special
Bright open-concept layoutSmooth ceilingsPot lightsModern flooringHardwood staircasesStylish gourmet kitchenQuartz countertops
- 21 days |
- 47 |
- 3 |
Zillow last checked:
Listing updated:
Listed by:
THE KEY MARKET INC.
Source: TRREB,MLS®#: W13561316 Originating MLS®#: Toronto Regional Real Estate Board
Originating MLS®#: Toronto Regional Real Estate BoardFacts & features
Interior
Bedrooms & bathrooms
- Bedrooms: 3
- Bathrooms: 1
Primary bedroom
- Description: Primary Bedroom
- Level: Second
- Area: 12.5 Square Meters
- Area source: Other
- Dimensions: 3.57 x 3.50
Bedroom 2
- Description: Bedroom 2
- Level: Second
- Area: 7.02 Square Meters
- Area source: Other
- Dimensions: 2.70 x 2.60
Bedroom 3
- Description: Bedroom 3
- Level: Second
- Area: 11.69 Square Meters
- Area source: Other
- Dimensions: 4.25 x 2.75
Breakfast
- Level: Main
Dining room
- Description: Dining Room
- Level: Main
- Area: 7.26 Square Meters
- Area source: Other
- Dimensions: 3.30 x 2.20
Kitchen
- Description: Kitchen
- Level: Main
- Area: 13.44 Square Meters
- Area source: Other
- Dimensions: 4.20 x 3.20
Living room
- Description: Living Room
- Level: Main
- Area: 16.28 Square Meters
- Area source: Other
- Dimensions: 5.25 x 3.10
Utility room
- Description: Utility Room
- Level: Main
- Area: 4.07 Square Meters
- Area source: Other
- Dimensions: 2.20 x 1.85
Heating
- Baseboard, Electric
Cooling
- Window Unit(s)
Appliances
- Laundry: In-Suite Laundry
Features
- Storage
- Flooring: Carpet Free
- Basement: None
- Has fireplace: No
Interior area
- Living area range: 1000-1199 null
Property
Parking
- Total spaces: 1
- Parking features: Underground
- Has attached garage: Yes
Features
- Stories: 2
Lot
- Features: Park, Public Transit, School, Fenced Yard, Hospital, Terraced
Details
- Parcel number: 191400087
Construction
Type & style
- Home type: Townhouse
- Property subtype: Townhouse
- Attached to another structure: Yes
Materials
- Stucco (Plaster)
Community & HOA
HOA
- Amenities included: BBQs Allowed, Visitor Parking
- Services included: Cable TV Included, Common Elements Included, Building Insurance Included, Parking Included, Water Included
- HOA fee: C$722 monthly
- HOA name: PSCC
Location
- Region: Mississauga
Financial & listing details
- Annual tax amount: C$2,241
- Date on market: 7/14/2026
THE KEY MARKET INC.
THE KEY MARKET INC.
By pressing Contact Agent, you agree that the real estate professional identified above may call/text you about your search, which may involve use of automated means and pre-recorded/artificial voices. You don't need to consent as a condition of buying any property, goods, or services. Message/data rates may apply. You also agree to our Terms of Use. Zillow does not endorse any real estate professionals. We may share information about your recent and future site activity with your agent to help them understand what you're looking for in a home.
Price history
Price history is unavailable.
Public tax history
Tax history is unavailable.
Climate risks
Neighborhood: Applewood
Nearby schools
GreatSchools rating
No schools nearby
We couldn't find any schools near this home.
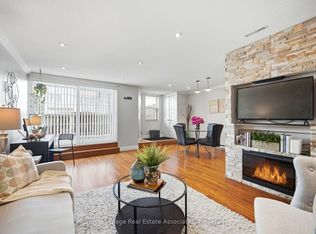
- C$399,9992 bd1 ba-- sqft1055 Dundas St E UNIT 222, Mississauga, ON L4Y3X6For Sale
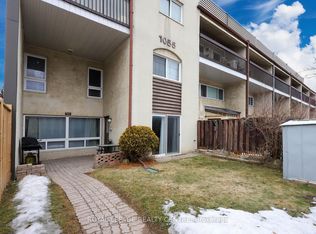
- C$499,9003 bd1 ba-- sqft1055 Dundas St E #171, Mississauga, ON L4Y3X6For Sale
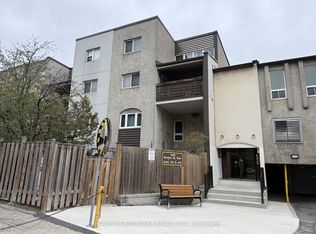
- C$499,0003 bd2 ba-- sqft1055 Dundas St E #158, Mississauga, ON L4Y3X6For Sale
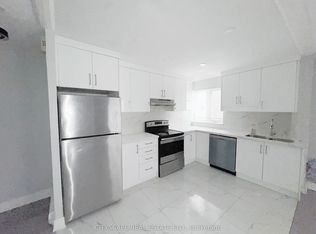
- C$429,0003 bd1 ba-- sqft1055 Dundas St E #192, Mississauga, ON L4Y3X6For Sale
- C$499,9993 bd1 ba-- sqft1055 Dundas St E #167, Mississauga, ON L4Y3X6For Sale
- C$484,9003 bd1 ba-- sqft1055 Dundas St E #190, Mississauga, ON L4Y3X6For Sale
- C$479,9003 bd1 ba1.1k sqft3040 Constitution Blvd #147, Mississauga, ON L4Y3X7For Sale
- C$--2 bd1 ba1.2k sqft3055 Tomken Rd #306, Mississauga, ON L4Y3X9Off Market
Similar homes
- C$499,9993 bd1 ba-- sqft1055 Dundas St E #167, Mississauga, ON L4Y 3X6For Sale
 MLS ID #W13512926, EXP REALTY. TRREB
 - C$560,0003 bd1 ba-- sqft3040 Constitution Blvd #122, Mississauga, ON L4Y 3X7For Sale
 MLS ID #W13453482, HOMELIFE HEARTS REALTY INC.. TRREB
 - C$499,0003 bd2 ba-- sqft1055 Dundas St E #158, Mississauga, ON L4Y 3X6For SaleMLS ID #W13030280, HOMELIFE/RESPONSE REALTY INC.. TRREB
- C$484,9003 bd1 ba-- sqft1055 Dundas St E #190, Mississauga, ON L4Y 3X6For Sale
 MLS ID #W13503450, RE/MAX REAL ESTATE CENTRE INC.. TRREB
 - C$499,9003 bd1 ba-- sqft1055 Dundas St E #171, Mississauga, ON L4Y 3X6For SaleMLS ID #W12854518, ROYAL LEPAGE REALTY CENTRE. TRREB
- C$528,0003 bd2 ba-- sqft3025 Queen Frederica Dr #1007, Mississauga, ON L4Y 3A1For SaleMLS ID #W13571446, KELLER WILLIAMS REFERRED URBAN REALTY. TRREB
- C$479,9003 bd1 ba1.1k sqft3040 Constitution Blvd #147, Mississauga, ON L4Y 3X7For SaleMLS ID #40816357, Cindy Zupanovic, Salesperson, Keller Williams Edge Realty. ITSO
- C$599,9004 bd2 ba-- sqft1221 Dundix Rd #56, Mississauga, ON L4Y 3Y9For SaleMLS ID #W13557326, RIGHT AT HOME REALTY INC.. TRREB
- C$545,0003 bd2 ba-- sqft3025 Queen Frederica Dr #907, Mississauga, ON L4Y 3A1For SaleMLS ID #W13559010, CENTURY 21 PROPERTY ZONE REALTY INC.. TRREB
- C$539,9004 bd2 ba-- sqft1624 Bloor St Unit 105, Mississauga, ON L4X 2S2For SaleMLS ID #W13545440, RE/MAX WEST REALTY INC.. TRREB
- C$499,0003 bd2 ba-- sqft3025 Queen Frederica Dr #807, Mississauga, ON L4Y 3A1For SaleMLS ID #W13538024, HOMELIFE/MIRACLE REALTY LTD. TRREB
- C$559,9002 bd2 ba-- sqft3077 Cawthra Rd #18, Mississauga, ON L5A 2X4For SaleMLS ID #W13542716, CENTURY 21 LEADING EDGE REALTY INC.. TRREB
- C$550,0003 bd2 ba-- sqft3025 Queen Frederica Dr #508, Mississauga, ON L4Y 3A1For SaleMLS ID #W13475010, GLOBAL BRICKS EXECUTIVE HOMES REALTY. TRREB
- C$429,0003 bd1 ba-- sqft1055 Dundas St E #192, Mississauga, ON L4Y 3X6For SaleMLS ID #W12906000, CITYSCAPE REAL ESTATE LTD.. TRREB
- C$669,0004 bd2 ba-- sqft1221 Dundix Rd #132, Mississauga, ON L4Y 3Y9For SaleMLS ID #W13613154, ROYAL LEPAGE SIGNATURE REALTY. TRREB
- C$569,0003 bd4 ba1.5k sqft1180 Mississauga Valley Blvd #4, Mississauga, ON L5A 3M9For SaleMLS ID #40841260, Kristine Vavrinec, Salesperson, EXP REALTY OF CANADA INC. ITSO
- C$649,9003 bd2 ba1.2k sqft1221 Dundix Rd #37, Mississauga, ON L4Y 3Y9For SaleMLS ID #40837454, Dewi Fairclough, Salesperson, Royal LePage Realty Plus Oakville Ltd.. ITSO
- C$479,0005 bd3 ba-- sqft1624 Bloor St Unit 82, Mississauga, ON L4X 2S2For SaleMLS ID #W13557060, CENTURY 21 LEADING EDGE REALTY INC.. TRREB
- C$599,9993 bd2 ba-- sqft400 Mississauga Valley Blvd #38, Mississauga, ON L5A 3N6For SaleMLS ID #W13593584, EXP REALTY. TRREB
- C$519,0003 bd2 ba-- sqft86 Dundas St E #622, Mississauga, ON L5A 1W4For SaleMLS ID #W13577772, ROYAL LEPAGE SIGNATURE REALTY. TRREB
