ONE OF A KIND.Perfect for a first time home buyers or down sizer! Ready move in with potential to second unit. Where privacy meets convenience.A rare opportunity to own a home that offers privacy, natural beauty, and unbeatable convenience-all in one exceptional address.Discover this sun-filled 4-bedroom townhome tucked away in a peaceful, well-maintained community. Designed for effortless living, this home is filled with natural light and offers the perfect balance of comfort, space, and serenity.The spacious eat-in kitchen opens to a private backyard with no rear neighbours, backing onto a scenic walking trail-an ideal setting for morning coffee or evening relaxation.Upstairs, three generously sized bedrooms enjoy beautiful east-to-west exposure, filling the home with sunshine from dawn to dusk. The finished lower level adds flexible living space, complete with the convenience of in-suite laundry.Ideally located just minutes from shopping, Costco, parks, public transit, the GO Station, major highways, and a direct 30-minute bus ride to UTM.A rare opportunity to own a home that offers privacy, natural beauty, and unbeatable convenience-all in one exceptional address.
For sale
C$599,900
1221 Dundix Rd #56, Mississauga, ON L4Y 3Y9
4beds
2baths
Townhouse
Built in ----
-- sqft lot
$-- Zestimate®
C$--/sqft
C$449/mo HOA
What's special
Spacious eat-in kitchenThree generously sized bedroomsIn-suite laundry
- 36 days |
- 67 |
- 1 |
Zillow last checked:
Listing updated:
Listed by:
RIGHT AT HOME REALTY INC.
Source: TRREB,MLS®#: W13557326 Originating MLS®#: Toronto Regional Real Estate Board
Originating MLS®#: Toronto Regional Real Estate BoardFacts & features
Interior
Bedrooms & bathrooms
- Bedrooms: 4
- Bathrooms: 2
Heating
- Baseboard, Gas
Cooling
- Central Air
Appliances
- Laundry: Inside
Features
- Flooring: Carpet Free
- Basement: Finished with Walk-Out
- Has fireplace: No
Interior area
- Living area range: 1000-1199 null
Property
Parking
- Total spaces: 2
- Parking features: Garage
- Has garage: Yes
Features
- Stories: 2
- Exterior features: Terrace Balcony
Details
- Parcel number: 370
Construction
Type & style
- Home type: Townhouse
- Property subtype: Townhouse
Materials
- Brick
Community & HOA
HOA
- Services included: Common Elements Included
- HOA fee: C$449 monthly
- HOA name: PCC
Location
- Region: Mississauga
Financial & listing details
- Annual tax amount: C$4,228
- Date on market: 7/13/2026
Price history
Price history is unavailable.
Public tax history
Tax history is unavailable.
Climate risks
Neighborhood: Applewood
Nearby schools
GreatSchools rating
No schools nearby
We couldn't find any schools near this home.
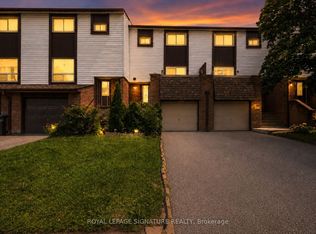
- C$649,0004 bd2 ba-- sqft1221 Dundix Rd #132, Mississauga, ON L4Y3Y9For Sale
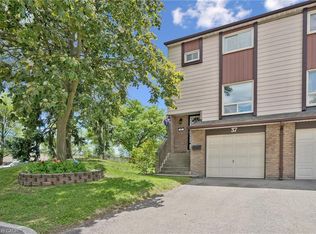
- C$649,9003 bd2 ba1.2k sqft1221 Dundix Rd #37, Mississauga, ON L4Y3Y9For Sale
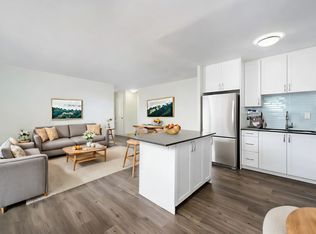
- C$--1 bd1 ba628 sqft3045 Queen Frederica Dr #407, Mississauga, ON L4Y3A2Off Market
- C$--1 bd1 ba633 sqft3045 Queen Frederica Dr #212, Mississauga, ON L4Y3A2Off Market
- C$--1 bd1 ba637 sqft3045 Queen Frederica Dr #309, Mississauga, ON L4Y3A2Off Market
- C$--2 bd1 ba800 sqft3045 Queen Frederica Dr #1008, Mississauga, ON L4Y3A2Off Market
- C$--1 bd1 ba639 sqft3045 Queen Frederica Dr #904, Mississauga, ON L4Y3A2Off Market
- C$--1 bd1 ba630 sqft3045 Queen Frederica Dr #403, Mississauga, ON L4Y3A2Off Market
Similar homes
- C$600,0005 bd4 ba-- sqft2605 Woodchester Dr #50, Mississauga, ON L5K 2E3For Sale
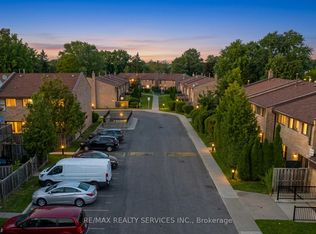 MLS ID #W13614260, RE/MAX REALTY SERVICES INC.. TRREB
 - C$639,0003 bd2 ba-- sqft3025 Cedarglen Gate #75, Mississauga, ON L5C 2V7For Sale
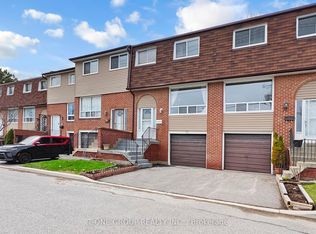 MLS ID #W13627010, T-ONE GROUP REALTY INC.,. TRREB
 - C$749,9005 bd2 ba-- sqft400 Bloor St #6, Mississauga, ON L5A 3M8For Sale
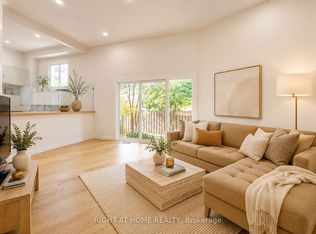 MLS ID #W13581166, RIGHT AT HOME REALTY INC.. TRREB
 - C$649,9993 bd2 ba-- sqft6100 Montevideo Rd #48, Mississauga, ON L5N 2N8For Sale
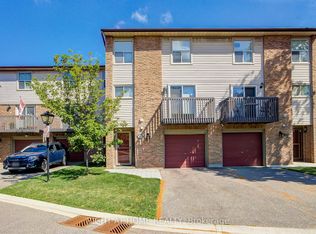 MLS ID #W13555084, RIGHT AT HOME REALTY INC.. TRREB
 - C$580,0003 bd2 ba-- sqftThe Aspenview, Mississauga, ON L5A 3X2For SaleMLS ID #W13410392, RIGHT AT HOME REALTY INC.. TRREB
- C$735,0004 bd3 ba-- sqft5020 Delaware Dr #25, Mississauga, ON L4Z 3C4For SaleMLS ID #W13428898, RE/MAX REAL ESTATE CENTRE INC.. TRREB
- C$590,0003 bd2 ba-- sqftCitygate Condos, Mississauga, ON L5B 4N2For SaleMLS ID #W13030022, RIGHT AT HOME REALTY INC.. TRREB
- C$659,9003 bd2 ba-- sqft7105 Branigan Gate #72, Mississauga, ON L5N 7S2For SaleMLS ID #W13608526, HOMELIFE REGIONAL REALTY LTD.. TRREB
- C$549,9002 bd1 ba-- sqftREGATTA III, Mississauga, ON L5G 4V8For SaleMLS ID #W13659704, RIGHT AT HOME REALTY INC.. TRREB
- C$599,0004 bd3 ba-- sqft20 Enmount Dr, Brampton, ON L6T 4C8For SaleMLS ID #W13088704, RE/MAX REALTY SPECIALISTS INC.. TRREB
- C$579,9003 bd2 ba-- sqft21 Jackman Dr, Brampton, ON L6S 2L7For SaleMLS ID #W13663296, HOMELIFE HEARTS REALTY INC.. TRREB
- C$499,9994 bd2 ba-- sqft100 Darras Ct #74, Brampton, ON L6T 1W7For SaleMLS ID #W13619646, RIGHT AT HOME REALTY INC.. TRREB
- C$599,9994 bd2 ba-- sqft60 Chipwood Cres, Brampton, ON L6V 2E5For SaleMLS ID #W13559684, EXECUTIVE REAL ESTATE SERVICES LTD.. TRREB
- C$718,0003 bd3 ba-- sqft2020 South Millway #26, Mississauga, ON L5L 1K2For SaleMLS ID #W13539472, RIGHT AT HOME REALTY INC.. TRREB
- C$439,9003 bd2 ba-- sqft1020 Central Park Dr #2, Brampton, ON L6S 3J5For SaleMLS ID #W13675840, RIGHT AT HOME REALTY INC.. TRREB
- C$748,0004 bd3 ba-- sqft35 Malta Ave #34, Brampton, ON L6Y 5B4For SaleMLS ID #W13520752, RIGHT AT HOME REALTY INC.. TRREB
- C$589,0002 bd2 ba-- sqft60 Inverlochy Blvd #806, Markham, ON L3T 4T7For SaleMLS ID #N13678814, RIGHT AT HOME REALTY INC.. TRREB
- C$679,9002 bd3 ba-- sqft5650 Winston Churchill Blvd W #73, Mississauga, ON L5M 0L9For SaleMLS ID #W13166224, RIGHT AT HOME REALTY INC.. TRREB
- C$399,0003 bd2 ba-- sqft40 Rexdale Blvd #3, Toronto, ON M9W 5Z3For SaleMLS ID #W13637244, RIGHT AT HOME REALTY INC.. TRREB
- C$809,9003 bd3 ba-- sqft1480 Britannia Rd W #24, Mississauga, ON L5V 2K4For SaleMLS ID #W13513180, RIGHT AT HOME REALTY INC.. TRREB
