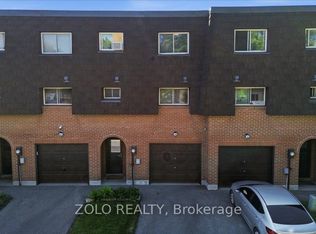
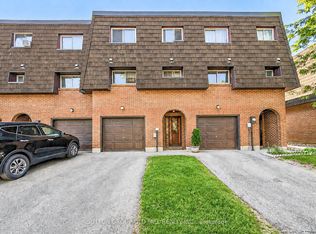
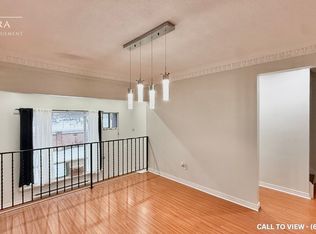
Welcome to 100 Darras Court, a well-maintained multi-level condo townhouse offering exceptional space in a location that is hard to beat. With four generously sized bedrooms, this home is ideal for first-time buyers, growing families or those looking to downsize without sacrificing living space. The unique multi-level layout features a bright living room with an impressive 12-foot ceiling, creating an open and inviting atmosphere. An elegant open spindle railing overlooks the dining area, adding character and architectural appeal. The living room also offers a walk-out to the private backyard patio, backing directly onto Durham Park with green space, walking paths and a children's playground just beyond your backyard. Enjoy the convenience of being close to public, Catholic and private schools, post-secondary institutions, and the Toronto Metropolitan University school of Medicine. Everyday amenities are just minutes away including Bramalea City Centre, grocery stores, restaurants, recreation centres, parks, soccer fields, baseball diamonds, cricket facilities, hockey arenas and community pools. Nearby GO Transit, public transit, and quick access to Highways 410 and 407 make commuting throughout the GTA easy. Parks, trails and nearby places of worship complete the appeal of this established, family-friendly neighbourhood. If you're looking for a spacious home with four bedrooms, a functional layout, and the rare benefit of backing onto a park, 100 Darras Court is ready to welcome its next owners. Book your showing today and experience all this wonderful home and community have to offer.
Under contract
C$499,999
100 Darras Ct #74, Brampton, ON L6T 1W7
4beds
2baths
Townhouse
Built in ----
-- sqft lot
$-- Zestimate®
C$--/sqft
C$669/mo HOA
What's special
Four generously sized bedroomsUnique multi-level layoutOpen and inviting atmospherePrivate backyard patioFunctional layout
- 30 days
- 56
- 2
Zillow last checked:
Listing updated:
Listed by:
RIGHT AT HOME REALTY INC.
Source: TRREB,MLS®#: W13619646 Originating MLS®#: Toronto Regional Real Estate Board
Originating MLS®#: Toronto Regional Real Estate BoardFacts & features
Interior
Bedrooms & bathrooms
- Bedrooms: 4
- Bathrooms: 2
Primary bedroom
- Level: Upper
- Dimensions: 2.74 x 4.37
Bedroom 2
- Level: Upper
- Dimensions: 2.39 x 2.3
Bedroom 3
- Level: Upper
- Dimensions: 2.63 x 2.78
Bedroom 4
- Level: Upper
- Dimensions: 2.5 x 3.73
Dining room
- Level: In Between
- Dimensions: 3.18 x 3.73
Kitchen
- Level: In Between
- Dimensions: 3.54 x 2.54
Living room
- Level: Lower
- Dimensions: 5.25 x 3.58
Heating
- Forced Air, Gas
Cooling
- Central Air
Appliances
- Laundry: In Basement
Features
- Flooring: Carpet Free
- Basement: Partially Finished
- Has fireplace: No
Interior area
- Living area range: 1000-1199 null
Video & virtual tour
Property
Parking
- Total spaces: 2
- Parking features: Private, Garage Door Opener
- Has garage: Yes
Features
- Levels: Multi-Level
- Exterior features: Backs On Green Belt
Details
- Parcel number: 190150074
Construction
Type & style
- Home type: Townhouse
- Property subtype: Townhouse
Materials
- Brick
Community & HOA
HOA
- Services included: Water Included, Common Elements Included, Building Insurance Included, Parking Included
- HOA fee: C$669 monthly
- HOA name: PPC #15
Location
- Region: Brampton
Financial & listing details
- Annual tax amount: C$3,347
- Date on market: 7/30/2026
Price history
Price history is unavailable.
Public tax history
Tax history is unavailable.
Climate risks
Neighborhood: Southgate
Nearby schools
GreatSchools rating
No schools nearby
We couldn't find any schools near this home.
Similar homes
- C$549,0003 bd2 ba-- sqft67 Enmount Dr, Brampton, ON L6T 4C9For Sale
 MLS ID #W13715028, ROYAL LEPAGE TERREQUITY REALTY. TRREB
 - C$509,9003 bd2 ba-- sqft900 Central Park Dr N #78, Brampton, ON L6S 3J6For Sale
 MLS ID #W13616274, EXIT REALTY HARE (PEEL). TRREB
 - C$514,9024 bd2 ba-- sqft122 Moregate Cres, Brampton, ON L6S 3K9For Sale
 MLS ID #W13493978, RE/MAX REAL ESTATE CENTRE INC.. TRREB
 - C$599,0004 bd2 ba-- sqft155 Enderby Cres, Brampton, ON L6T 4C7For Sale
 MLS ID #W13647176, RE/MAX REALTY SPECIALISTS INC.. TRREB
