Meticulously Maintained 3-Bedroom Townhome. Stop renting and start owning! Welcome to 1020 Central Park Drive Unit #2, a bright, spacious, and well maintained townhome nestled in a highly desirable, family-friendly community. Available on the market for the very first time, this home has been lovingly cared for by its original owner for 50 years-offering a great opportunity for first-time home buyers to plant their roots.The main level boasts an inviting, open-concept living and dining area, anchored by a large bay window that floods the entire space with natural light. The functional kitchen features a breakfast area with walk-out to the backyard, complemented by a convenient 2-piece powder room perfect for guests.Upstairs, you will find three generously sized bedrooms, each offering plenty of storage space, alongside a clean 4-piece family bathroom. Enjoy summer days in your private, fully fenced backyard, and appreciate the ultimate convenience of having your assigned parking space right behind your back gate.Great location within walking distance to multiple schools (Grenoble PS, Greenbriar Sr PS, Chingacousy SS, Melody Village Jr), bus stops, Greenbriar Recreation Centre, parks, shopping, and more. Fantastic value in the maintenance fees, which covers Water, Bell High Speed Fibe internet, cable TV, landscaping, snow removal, exterior home maintenance (windows, doors, roof, etc), building insurance, access to the outdoor pool, parkette, visitor parking, and more! Recent Updates include: Roof (2022), New attic insulation (2025), New washing machine (2025). Don't miss out on making this beloved house your next home.
For sale
C$475,000
1020 Central Park Dr #2, Brampton, ON L6S 3J5
3beds
2baths
Townhouse
Built in ----
-- sqft lot
$-- Zestimate®
C$--/sqft
C$855/mo HOA
What's special
Functional kitchenThree generously sized bedroomsPlenty of storage spacePrivate fully fenced backyard
- 52 days |
- 54 |
- 1 |
Zillow last checked:
Listing updated:
Listed by:
RIGHT AT HOME REALTY INC.
Source: TRREB,MLS®#: W13436380 Originating MLS®#: Toronto Regional Real Estate Board
Originating MLS®#: Toronto Regional Real Estate BoardFacts & features
Interior
Bedrooms & bathrooms
- Bedrooms: 3
- Bathrooms: 2
Heating
- Forced Air, Gas
Cooling
- Central Air
Appliances
- Included: Water Heater
- Laundry: Ensuite, In Basement, Sink
Features
- Basement: Unfinished
- Has fireplace: No
Interior area
- Living area range: 1200-1399 null
Property
Parking
- Total spaces: 1
Features
- Stories: 2
Lot
- Features: Fenced Yard, Hospital, Park, Place Of Worship, Public Transit, School
Details
- Parcel number: 191080002
Construction
Type & style
- Home type: Townhouse
- Property subtype: Townhouse
Materials
- Brick
Community & HOA
HOA
- Amenities included: BBQs Allowed, Outdoor Pool
- Services included: Common Elements Included, Building Insurance Included, Water Included, Parking Included, Cable TV Included
- HOA fee: C$855 monthly
- HOA name: PCC
Location
- Region: Brampton
Financial & listing details
- Annual tax amount: C$3,061
- Date on market: 6/12/2026
RIGHT AT HOME REALTY INC.
RIGHT AT HOME REALTY INC.
By pressing Contact Agent, you agree that the real estate professional identified above may call/text you about your search, which may involve use of automated means and pre-recorded/artificial voices. You don't need to consent as a condition of buying any property, goods, or services. Message/data rates may apply. You also agree to our Terms of Use. Zillow does not endorse any real estate professionals. We may share information about your recent and future site activity with your agent to help them understand what you're looking for in a home.
Price history
Price history is unavailable.
Public tax history
Tax history is unavailable.
Climate risks
Neighborhood: Northgate
Nearby schools
GreatSchools rating
No schools nearby
We couldn't find any schools near this home.
- C$519,9003 bd2 ba-- sqft1020 Central Park Dr #39, Brampton, ON L6S3J5For Sale

- C$519,9003 bd2 ba-- sqft1020 Central Park Dr #89, Brampton, ON L6S3J5For Sale
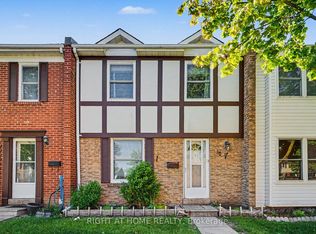
- C$---- bd-- ba-- sqft1020 Central Park Dr #95, Brampton, ON L6S3J5Off Market
- C$469,0003 bd2 ba-- sqft1020 Central Park Dr W #52, Brampton, ON L6S3J5For Sale

- C$499,0003 bd2 ba-- sqft5 Glencairn Sq, Brampton, ON L6S2H7For Sale
- C$639,9993 bd1 ba-- sqft37 Gladstone Sq, Brampton, ON L6S2H5For Sale
- C$649,8004 bd2 ba-- sqft13 Greenbush Ct, Brampton, ON L6S2K2For Sale
- C$--1 bd1 ba400 sqft71 Gulliver Cres #1, Brampton, ON L6S1T1Off Market
Similar homes
- C$469,0003 bd2 ba-- sqft1020 Central Park Dr W #52, Brampton, ON L6S 3J5For SaleMLS ID #W13498990, CENTURY 21 MILLENNIUM INC.. TRREB
- C$519,9003 bd2 ba-- sqft1020 Central Park Dr #89, Brampton, ON L6S 3J5For SaleMLS ID #W13231360, RIGHT AT HOME REALTY INC.. TRREB
- C$509,9003 bd2 ba-- sqft900 Central Park Dr N #78, Brampton, ON L6S 3J6For Sale
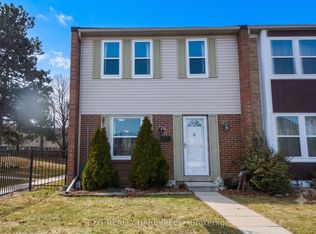 MLS ID #W13616274, EXIT REALTY HARE (PEEL). TRREB
 - C$499,9994 bd2 ba-- sqft100 Darras Ct #74, Brampton, ON L6T 1W7For Sale
 MLS ID #W13619646, RIGHT AT HOME REALTY INC.. TRREB
 - C$619,9003 bd2 ba-- sqft132 Ashton Cres, Brampton, ON L6S 3J9For SaleMLS ID #W13623162, RIGHT AT HOME REALTY INC.. TRREB
- C$514,9024 bd2 ba-- sqft122 Moregate Cres, Brampton, ON L6S 3K9For SaleMLS ID #W13493978, RE/MAX REAL ESTATE CENTRE INC.. TRREB
- C$499,5003 bd1 ba-- sqft270 Town House Cres, Brampton, ON L6W 3C7For SaleMLS ID #W12968392, RIGHT AT HOME REALTY INC.. TRREB
- C$399,0003 bd2 ba-- sqft61 Ardglen Dr Unit 6, Brampton, ON L6W 1V1For SaleMLS ID #W13592246, HOMELIFE LANDMARK REALTY INC.. TRREB
- C$539,9003 bd2 ba-- sqft105 Hansen Rd N #102, Brampton, ON L6V 3C9For SaleMLS ID #W13068126, RE/MAX REAL ESTATE CENTRE INC.. TRREB
- C$649,0004 bd2 ba-- sqft95 Huntingwood Cres, Brampton, ON L6S 1S5For SaleMLS ID #W13620960, LPT REALTY. TRREB
- C$640,0004 bd2 ba-- sqft58 Traverston Ct, Brampton, ON L6Z 1C9For SaleMLS ID #W13610058, CENTURY 21 ATRIA REALTY INC.. TRREB
- C$709,0003 bd2 ba-- sqft129 Folkstone Cres, Brampton, ON L6T 3M6For SaleMLS ID #W13601528, RE/MAX GOLD REALTY INC.. TRREB
- C$599,0004 bd3 ba-- sqft20 Enmount Dr, Brampton, ON L6T 4C8For SaleMLS ID #W13088704, RE/MAX REALTY SPECIALISTS INC.. TRREB
- C$670,0003 bd3 ba-- sqft23 Rain Lily Ln, Brampton, ON L6R 1S4For SaleMLS ID #W13604002, RE/MAX GOLD REALTY INC.. TRREB
- C$649,9003 bd2 ba-- sqft48 Thatcher Ct, Brampton, ON L6Z 1C8For SaleMLS ID #W13541002, HOMELIFE G1 REALTY INC.. TRREB
- C$599,9003 bd2 ba-- sqft43 Vodden Ct #47, Brampton, ON L6V 2V7For SaleMLS ID #W13411886, RE/MAX REALTY SERVICES INC.. TRREB
- C$599,0005 bd3 ba-- sqft7500 Goreway Dr #56, Mississauga, ON L4T 3C7For SaleMLS ID #W13609344, HOMELIFE/MIRACLE REALTY LTD. TRREB
- C$699,0003 bd3 ba-- sqft2 Shiff Cres, Brampton, ON L6Z 0H5For SaleMLS ID #W13590048, TFN REALTY INC.. TRREB
- C$499,8503 bd2 ba-- sqft6855 Glen Erin Dr #2, Mississauga, ON L5N 1P6For SaleMLS ID #W13562372, RE/MAX REALTY ENTERPRISES INC.. TRREB
- C$639,9004 bd2 ba-- sqft61 Royal Salisbury Way, Brampton, ON L6V 3J3For SaleMLS ID #W13475250, FOREST HILL REAL ESTATE INC.. TRREB
