Welcome to 56-7500 Goreway Drive, Mississauga-a beautifully maintained and move-in-ready townhouse offering comfort, functionality, and an unbeatable location. This bright home features 4 spacious bedrooms, 2.5 bathrooms, and an attached garage, with a practical open layout ideal for families. The main floor offers a convenient laundry area and carpet-free flooring throughout for easy maintenance. The finished basement includes an additional bedroom, full bathroom, and a kitchenette, providing excellent flexibility for extended family, guests, or potential in-law living. Ideally situated in the heart of Malton, this home is just minutes from top-rated schools, parks, public transit, shopping, community centers, places of worship, and major highways, making daily commuting and family living exceptionally convenient.
For sale
C$599,000
7500 Goreway Dr #56, Mississauga, ON L4T 3C7
5beds
3baths
Townhouse
Built in ----
-- sqft lot
$-- Zestimate®
C$--/sqft
C$509/mo HOA
What's special
Bright homeAttached garagePractical open layoutConvenient laundry areaCarpet-free flooring throughoutFinished basement
- 19 days |
- 76 |
- 2 |
Zillow last checked:
Listing updated:
Listed by:
HOMELIFE/MIRACLE REALTY LTD
Source: TRREB,MLS®#: W13609344 Originating MLS®#: Toronto Regional Real Estate Board
Originating MLS®#: Toronto Regional Real Estate BoardFacts & features
Interior
Bedrooms & bathrooms
- Bedrooms: 5
- Bathrooms: 3
Primary bedroom
- Level: Second
- Dimensions: 4.6 x 3.25
Bedroom 2
- Level: Second
- Dimensions: 4.57 x 2.74
Bedroom 3
- Level: Second
- Dimensions: 3.66 x 2.63
Bedroom 4
- Level: Second
- Dimensions: 2.74 x 2.74
Breakfast
- Level: Main
- Dimensions: 3.05 x 2.7
Kitchen
- Level: Main
- Dimensions: 2.73 x 2.72
Living room
- Level: Main
- Dimensions: 5.06 x 3.41
Heating
- Forced Air, Gas
Cooling
- Central Air
Appliances
- Laundry: Ensuite
Features
- Flooring: Carpet Free
- Basement: Finished
- Has fireplace: No
Interior area
- Living area range: 1000-1199 null
Property
Parking
- Total spaces: 2
- Parking features: Garage
- Has garage: Yes
Features
- Stories: 2
Details
- Parcel number: 190330056
Construction
Type & style
- Home type: Townhouse
- Property subtype: Townhouse
Materials
- Brick
Community & HOA
HOA
- Services included: Building Insurance Included, Water Included, Common Elements Included, Parking Included
- HOA fee: C$509 monthly
- HOA name: PCC
Location
- Region: Mississauga
Financial & listing details
- Annual tax amount: C$3,426
- Date on market: 7/27/2026
Price history
Price history is unavailable.
Public tax history
Tax history is unavailable.
Climate risks
Neighborhood: Malton
Nearby schools
GreatSchools rating
No schools nearby
We couldn't find any schools near this home.
- C$649,9004 bd3 ba-- sqft7440 Goreway Dr UNIT 2, Mississauga, ON L4T2V2For Sale
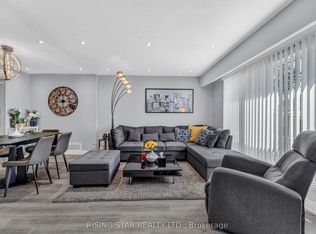
- C$--4 bd2 ba-- sqft7440 Goreway Dr #22, Mississauga, ON L4T2V2Off Market
- C$849,9995 bd4 ba-- sqft7549 Catalpa Rd, Mississauga, ON L4T2T2For Sale
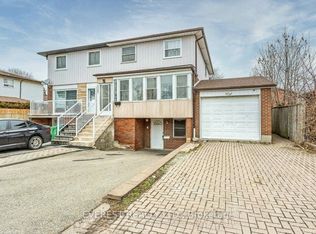
- C$798,0006 bd3 ba-- sqft3295 Chipley Cres, Mississauga, ON L4T2E3For Sale

- C$--3 bd1 ba1.1k sqft7440 Goreway Dr #31, Mississauga, ON L4T2V2Off Market
- C$3,3505 bd3 ba-- sqft7475 Goreway Dr UNIT 17, Mississauga, ON L4T3T3For Rent
- C$3,1993 bd1 ba-- sqft7555 Goreway Dr #155, Mississauga, ON L4T3M9For Rent
- C$---- bd1 ba388 sqft7555 Goreway Dr #134, Mississauga, ON L4T3M9Off Market
Similar homes
- C$699,9005 bd3 ba-- sqft3126 Redbank Cres, Mississauga, ON L4T 1V1For Sale
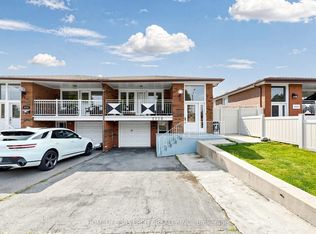 MLS ID #W13668164, HOMELIFE SILVERCITY REALTY INC.. TRREB
 - C$579,9003 bd2 ba-- sqft21 Jackman Dr, Brampton, ON L6S 2L7For Sale
 MLS ID #W13663296, HOMELIFE HEARTS REALTY INC.. TRREB
 - C$599,9904 bd3 ba-- sqft10 Eden Park Dr, Brampton, ON L6T 3A5For Sale
 MLS ID #W13570916, CENTURY 21 PEOPLE`S CHOICE REALTY INC.. TRREB
 - C$798,0006 bd3 ba-- sqft3295 Chipley Cres, Mississauga, ON L4T 2E3For SaleMLS ID #W13652694, RISING STAR REALTY LTD.. TRREB
- C$639,0004 bd3 ba-- sqft170 Havelock Dr #21, Brampton, ON L6W 4T3For SaleMLS ID #W13672002, TEAM PANAG REAL ESTATE INC.. TRREB
- C$659,9004 bd3 ba-- sqft6466 Finch Ave W #125, Toronto, ON M9V 1T4For SaleMLS ID #W13622122, HOMELIFE/MIRACLE REALTY LTD. TRREB
- C$529,9004 bd3 ba-- sqft25 Carleton Pl, Brampton, ON L6T 3Z4For SaleMLS ID #W13637336, HOMELIFE/MIRACLE REALTY LTD. TRREB
- C$599,0004 bd2 ba-- sqft3 Haley Ct, Brampton, ON L6S 1N6For SaleMLS ID #W13605170, HOMELIFE SUPERSTARS REAL ESTATE LIMITED. TRREB
- C$809,0008 bd3 ba-- sqft7582 Discus Cres, Mississauga, ON L4T 2V3For SaleMLS ID #W13646366, HOMELIFE SILVERCITY REALTY INC.. TRREB
- C$779,9003 bd3 ba-- sqft7384 Sills Rd, Mississauga, ON L4T 2K1For SaleMLS ID #W13666466, RE/MAX REALTRON REALTY INC.. TRREB
- C$879,0006 bd2 ba-- sqft3669 Corliss Cres, Mississauga, ON L4T 2Z2For SaleMLS ID #W13646350, HOMELIFE SILVERCITY REALTY INC.. TRREB
- C$750,0005 bd2 ba-- sqft7187 Darcel Ave, Mississauga, ON L4T 2X3For SaleMLS ID #W13518652, HOMELIFE/MIRACLE REALTY LTD. TRREB
- C$799,0004 bd3 ba-- sqft7115 Rexwood Rd #22, Mississauga, ON L4T 4L3For SaleMLS ID #W13037580, HOMELIFE/MIRACLE REALTY LTD. TRREB
- C$599,9994 bd2 ba-- sqft60 Chipwood Cres, Brampton, ON L6V 2E5For SaleMLS ID #W13559684, EXECUTIVE REAL ESTATE SERVICES LTD.. TRREB
- C$569,0004 bd3 ba-- sqft1881 McNicoll Ave #110, Toronto, ON M1V 5M2For SaleMLS ID #E13679080, RE/MAX REALTRON JIM MO REALTY. TRREB
- C$684,9004 bd3 ba-- sqft4 Hilda Ct, Brampton, ON L6S 2C1For SaleMLS ID #W13654290, SUTTON GROUP-ADMIRAL REALTY INC.. TRREB
- C$499,9003 bd2 ba-- sqft34 Jackman Dr, Brampton, ON L6S 2L7For SaleMLS ID #W13615776, RE/MAX GOLD REALTY INC.. TRREB
- C$698,0003 bd4 ba-- sqft550 Steddick Ct #50, Mississauga, ON L5R 3S8For SaleMLS ID #W13657410, CENTURY 21 LEADING EDGE REALTY INC.. TRREB
- C$849,0003 bd2 ba-- sqft7236 Meyer Dr, Mississauga, ON L4T 3A9For SaleMLS ID #W13605980, ROYAL LEPAGE SUPREME REALTY. TRREB
- C$729,9003 bd2 ba-- sqft2075 Asta Dr #18, Mississauga, ON L5A 2T5For SaleMLS ID #W13679372, FARIS TEAM REAL ESTATE. TRREB
