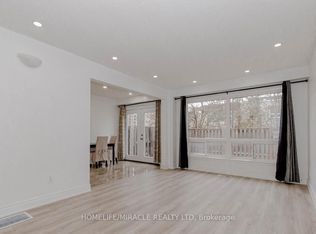
Welcome to Your Dream Town House in North Etobicoke! This stunning 3 +1 bedroom, 3-bathroom Townhouse in Etobicoke offers a perfect blend of modern luxury and functional design Following extensive renovations, this turnkey residence features high-end Engineered hardwood flooring, matching baseboards, updated bathrooms, and contemporary pot-lights. Basement have studio which can be rented for extra income. A family-sized kitchen equipped with premium quartz countertops, stainless steel appliances. Maintenance fee covers cable TV and High speed Internet which also save you monthly charges. Close to Highways 7, 27, and 401. Steps to TTC, New Finch west LRT route. shopping, parks, licensed child care and schools, just 5 minutes drive to Humber College North Campus. Steps to Etobicoke General Hospital. It is a rare opportunity for end users, investors, students and first time home buyers.
For sale
C$659,900
6466 Finch Ave W #125, Toronto, ON M9V 1T4
4beds
3baths
Townhouse
Built in ----
-- sqft lot
$-- Zestimate®
C$--/sqft
C$620/mo HOA
What's special
High-end engineered hardwood flooringMatching baseboardsUpdated bathroomsContemporary pot-lightsFamily-sized kitchenPremium quartz countertopsStainless steel appliances
- 8 days |
- 32 |
- 0 |
Zillow last checked:
Listing updated:
Listed by:
HOMELIFE/MIRACLE REALTY LTD
Source: TRREB,MLS®#: W13622122 Originating MLS®#: Toronto Regional Real Estate Board
Originating MLS®#: Toronto Regional Real Estate BoardFacts & features
Interior
Bedrooms & bathrooms
- Bedrooms: 4
- Bathrooms: 3
Primary bedroom
- Level: In Between
- Dimensions: 4.47 x 2.99
Bedroom 2
- Level: Upper
- Dimensions: 4.16 x 2.51
Bedroom 3
- Level: Upper
- Dimensions: 2.76 x 2.56
Bedroom 4
- Level: Basement
- Dimensions: 4.47 x 2.76
Dining room
- Level: Flat
- Dimensions: 2.94 x 2.76
Kitchen
- Level: Flat
- Dimensions: 4.82 x 2.05
Living room
- Level: Flat
- Dimensions: 5.18 x 3.91
Heating
- Forced Air, Gas
Cooling
- Central Air
Appliances
- Laundry: In Garage
Features
- Flooring: Carpet Free
- Basement: Finished
- Has fireplace: No
Interior area
- Living area range: 1000-1199 null
Property
Parking
- Total spaces: 2
- Parking features: Private
- Has garage: Yes
Features
- Stories: 3
Details
- Parcel number: 110080125
Construction
Type & style
- Home type: Townhouse
- Property subtype: Townhouse
Materials
- Brick
Community & HOA
HOA
- Services included: Building Insurance Included, Water Included, Parking Included, Cable TV Included
- HOA fee: C$620 monthly
- HOA name: YCC
Location
- Region: Toronto
Financial & listing details
- Annual tax amount: C$2,294
- Date on market: 7/30/2026
H
HOMELIFE/MIRACLE REALTY LTD
By pressing Contact Agent, you agree that the real estate professional identified above may call/text you about your search, which may involve use of automated means and pre-recorded/artificial voices. You don't need to consent as a condition of buying any property, goods, or services. Message/data rates may apply. You also agree to our Terms of Use. Zillow does not endorse any real estate professionals. We may share information about your recent and future site activity with your agent to help them understand what you're looking for in a home.
Price history
Price history is unavailable.
Public tax history
Tax history is unavailable.
Climate risks
Neighborhood: Mount Olive
Nearby schools
GreatSchools rating
No schools nearby
We couldn't find any schools near this home.
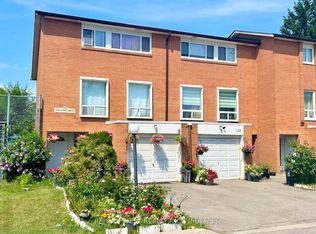
- C$619,9004 bd3 ba-- sqft6458 Finch Ave W #134, Toronto, ON M9V1T4For Sale
- C$2,5003 bd1 ba-- sqft6429 Finch Ave W #90, Toronto, ON M9V1T3For Rent
- C$619,9004 bd2 ba-- sqft6444 Finch Ave W #194, Toronto, ON M9V1T4For Sale

- C$1,099,9004 bd2 ba-- sqft21 Kendleton Dr, Toronto, ON M9V1T9For Sale
- C$588,0003 bd2 ba-- sqft1559 Albion Rd #33, Toronto, ON M9V1B2For Sale
- C$1,2001 bd1 ba-- sqft1563 Albion Rd #64, Toronto, ON M9V1B2For Rent
- C$799,9004 bd3 ba-- sqft46 Orpington Cres, Toronto, ON M9V3E4For Sale
- C$549,9003 bd2 ba-- sqft1605 Albion Rd #292, Toronto, ON M9V1B6For Sale
Similar homes
- C$599,0004 bd2 ba-- sqft155 Enderby Cres, Brampton, ON L6T 4C7For Sale
 MLS ID #W13647176, RE/MAX REALTY SPECIALISTS INC.. TRREB
 - C$599,0005 bd3 ba-- sqft7500 Goreway Dr #56, Mississauga, ON L4T 3C7For Sale
 MLS ID #W13609344, HOMELIFE/MIRACLE REALTY LTD. TRREB
 - C$699,0004 bd3 ba-- sqft22 Crossbill Rd, Brampton, ON L7A 3Z5For Sale
 MLS ID #W13636336, HOMELIFE/MIRACLE REALTY LTD. TRREB
 - C$529,9004 bd3 ba-- sqft25 Carleton Pl, Brampton, ON L6T 3Z4For Sale
 MLS ID #W13637336, HOMELIFE/MIRACLE REALTY LTD. TRREB
 - C$799,0004 bd2 ba-- sqft29 Brookmere Rd, Toronto, ON M9W 2X5For SaleMLS ID #W13590686, HOMELIFE SILVERCITY REALTY INC.. TRREB
- C$675,0005 bd3 ba-- sqft180 Mississauga Valley Blvd #124, Mississauga, ON L5A 3M2For SaleMLS ID #W13623404, HOMELIFE/MIRACLE REALTY LTD. TRREB
- C$699,0004 bd3 ba-- sqft118 Nathaniel Cres, Brampton, ON L6Y 5M3For SaleMLS ID #W13644886, RE/MAX OPTIMUM REALTY. TRREB
- C$639,9004 bd2 ba-- sqft61 Royal Salisbury Way, Brampton, ON L6V 3J3For SaleMLS ID #W13475250, FOREST HILL REAL ESTATE INC.. TRREB
- C$799,0004 bd3 ba-- sqft7115 Rexwood Rd #22, Mississauga, ON L4T 4L3For SaleMLS ID #W13037580, HOMELIFE/MIRACLE REALTY LTD. TRREB
- C$649,8004 bd2 ba-- sqft13 Greenbush Ct, Brampton, ON L6S 2K2For SaleMLS ID #W13463018, RE/MAX REALTY SERVICES INC.. TRREB
- C$799,0004 bd4 ba-- sqft62 Bramhall Cir, Brampton, ON L6V 2G4For SaleMLS ID #W13649586, RE/MAX REAL ESTATE CENTRE INC.. TRREB
- C$879,0006 bd2 ba-- sqft3669 Corliss Cres, Mississauga, ON L4T 2Z2For SaleMLS ID #W13646350, HOMELIFE SILVERCITY REALTY INC.. TRREB
- C$738,0003 bd3 ba-- sqft108 Finch Ave W #C17, Toronto, ON M2N 6W6For SaleMLS ID #C13579872, JDL REALTY INC.. TRREB
- C$774,9004 bd2 ba-- sqft80 Acorn Pl #69, Mississauga, ON L4Z 4C9For SaleMLS ID #W13627578, RE/MAX REALTY SERVICES INC.. TRREB
- C$849,0004 bd4 ba-- sqft39 Aberdeen Cres, Brampton, ON L6T 2P8For SaleMLS ID #W13635208, ROYAL LEPAGE REAL ESTATE SERVICES LTD.. TRREB
- C$599,9904 bd3 ba-- sqft34 Aspen Hills Rd, Brampton, ON L6Y 6E4For SaleMLS ID #W13577480, RE/MAX REAL ESTATE CENTRE INC.. TRREB
- C$749,9904 bd4 ba-- sqft37 Shiff Cres, Brampton, ON L6Z 0H6New ConstructionMLS ID #W13541100, PREMIER MATRIX REALTY LTD.. TRREB
- C$724,9004 bd2 ba-- sqft4 Hardcastle Ct, Brampton, ON L6S 2A9For SaleMLS ID #W13555744, SUTTON GROUP-ADMIRAL REALTY INC.. TRREB
- C$799,9004 bd3 ba-- sqft56 Mullis Cres, Brampton, ON L6Y 4T2For SaleMLS ID #W13644300, RE/MAX REALTY SERVICES INC.. TRREB
- C$848,8885 bd4 ba-- sqft163 Gracedale Blvd, Toronto, ON M9L 2C2For SaleMLS ID #W13243896, SNOBAR REALTY GROUP INC.. TRREB
