Welcome to 7187 Darcel Ave, Mississauga, Beautiful Updated Corner Semi-Detached House. Main floor 3 Bedrooms, Large Kitchen (Breakfast area in kitchen), One full Washroom, Large size Leaving and Dining room. Basement 2 Bedrooms, One Kitchen and Full Washroom with Separate Entrance. No Carpet, Upstairs and Basements Both Laminate Floor. This House One Indoor Parking and 2+(plus) Driveway Parking. Backyard Kids Play Ground, Steps Away School, Library, Shopping Center (Westwood Mall), Public Transit, Community Center, Walmart, Grocery (FreshCo). Major Highways and Airport. New Roof 2022, Basement New Freeze 2025. Ready To Move In. Don't miss the opportunity to own this. Sellers And Sellers Agent Do Not Warrant Retrofit Status of Basement.
For sale
C$719,999
7187 Darcel Ave, Mississauga, ON L4T 2X3
5beds
2baths
Single Family Residence
Built in ----
5,238 Square Feet Lot
$-- Zestimate®
C$--/sqft
C$-- HOA
What's special
Updated corner semi-detached houseOne full washroomIndoor parkingBackyard kids playground
- 108 days
- 84
- 6
Zillow last checked:
Listing updated:
Listed by:
HOMELIFE/MIRACLE REALTY LTD
Source: TRREB,MLS®#: W13518652 Originating MLS®#: Toronto Regional Real Estate Board
Originating MLS®#: Toronto Regional Real Estate BoardFacts & features
Interior
Bedrooms & bathrooms
- Bedrooms: 5
- Bathrooms: 2
Primary bedroom
- Level: Main
- Dimensions: 4.53 x 2.96
Bedroom 2
- Level: Main
- Dimensions: 3.55 x 3
Bedroom 3
- Level: Main
- Dimensions: 3.41 x 2.47
Bedroom 4
- Level: Basement
- Dimensions: 3.55 x 3.15
Bedroom 5
- Level: Basement
- Dimensions: 3.6 x 3
Dining room
- Level: Main
- Dimensions: 3.35 x 3
Kitchen
- Level: Main
- Dimensions: 4.15 x 3.65
Living room
- Level: Main
- Dimensions: 3.6 x 3.7
Recreation
- Level: Basement
- Dimensions: 7.35 x 3.15
Heating
- Forced Air, Gas
Cooling
- Central Air
Features
- In-Law Suite, Water Meter
- Flooring: Carpet Free
- Basement: Separate Entrance,Finished
- Has fireplace: No
Interior area
- Living area range: 1100-1500 null
Video & virtual tour
Property
Parking
- Total spaces: 3
- Parking features: Private, Garage Door Opener
- Has garage: Yes
Accessibility
- Accessibility features: Accessible Public Transit Nearby
Features
- Pool features: None
Lot
- Size: 5,238 Square Feet
- Features: Park, Public Transit, School, Irregular Lot
Details
- Additional structures: Fence - Full, Garden Shed
- Parcel number: 132560026
Construction
Type & style
- Home type: SingleFamily
- Architectural style: Bungalow-Raised
- Property subtype: Single Family Residence
Materials
- Brick
- Foundation: Concrete
- Roof: Asphalt Shingle
Utilities & green energy
- Sewer: Sewer
- Water: Water System
Community & HOA
Community
- Security: Carbon Monoxide Detector(s), Smoke Detector(s)
Location
- Region: Mississauga
Financial & listing details
- Annual tax amount: C$4,786
- Date on market: 7/3/2026
Price history
Price history is unavailable.
Public tax history
Tax history is unavailable.
Climate risks
Neighborhood: Malton
Nearby schools
GreatSchools rating
No schools nearby
We couldn't find any schools near this home.
Similar homes
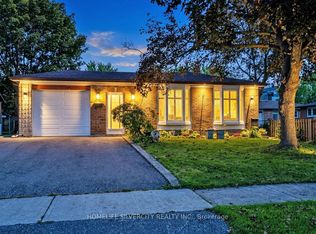
- C$719,0004 bd2 ba-- sqft45 Autumn Blvd, Brampton, ON L6T 2W1For Sale
 MLS ID #W13856734, RE/MAX REAL ESTATE CENTRE INC.. TRREB
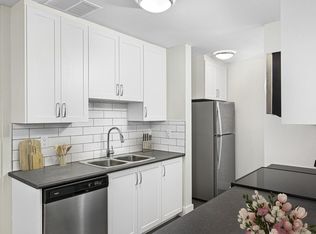
 - C$929,9994 bd2 ba-- sqft3764 Wyewood Rd, Mississauga, ON L4T 2A2For Sale
 MLS ID #W13861988, DREAM HOUSE REAL ESTATE INC.. TRREB
 - C$699,9994 bd2 ba-- sqft23 Brookdale Cres, Brampton, ON L6T 1M8For Sale
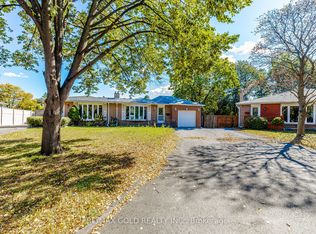 MLS ID #W13867872, RE/MAX GOLD REALTY INC.. TRREB
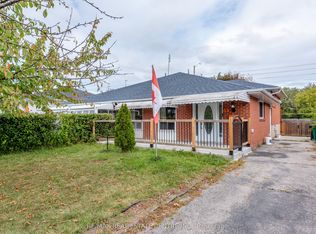
 - C$719,9004 bd2 ba-- sqft9 Glenridge Rd, Brampton, ON L6S 1N2For Sale
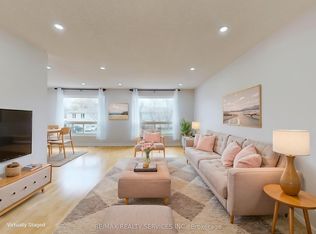 MLS ID #W13822804, RE/MAX REALTY SERVICES INC.. TRREB
