This spacious, well-maintained detached backsplit offers a separate basement apartment in the heart of central Malton. Conveniently located within walking distance to schools, the recreation centre, shopping, and public transit. Perfect for a large family or for someone looking to offset their mortgage with rental income. This bright, clean home features two kitchens, two laundry rooms, lots of parking, and a fully separate entrance to the basement. The basement unit can easily be rented for $1600. Updates include newer windows, and roof. All appliances and the gazebo are included.
For sale
C$899,000
3602 Dunrankin Dr, Mississauga, ON L4T 1V9
5beds
3baths
Single Family Residence
Built in ----
4,730 Square Feet Lot
$-- Zestimate®
C$--/sqft
C$-- HOA
What's special
- 37 days |
- 12 |
- 2 |
Zillow last checked:
Listing updated:
Listed by:
INTERNATIONAL REALTY FIRM, INC.
Source: TRREB,MLS®#: W13552104 Originating MLS®#: Toronto Regional Real Estate Board
Originating MLS®#: Toronto Regional Real Estate BoardFacts & features
Interior
Bedrooms & bathrooms
- Bedrooms: 5
- Bathrooms: 3
Primary bedroom
- Level: In Between
- Dimensions: 4.5 x 3.4
Bedroom 2
- Level: Upper
- Dimensions: 4.02 x 2.77
Bedroom 3
- Level: In Between
- Dimensions: 2.3 x 2.5
Bedroom 4
- Level: In Between
- Dimensions: 2.3 x 2.4
Bedroom 5
- Level: Lower
- Dimensions: 2.4 x 3.04
Dining room
- Level: Main
- Dimensions: 6.25 x 3.02
Family room
- Level: In Between
- Dimensions: 5 x 3.3
Foyer
- Level: Main
- Dimensions: 3.29 x 1.25
Kitchen
- Level: Lower
- Dimensions: 3.65 x 6.09
Kitchen
- Level: Main
- Dimensions: 5.55 x 2.08
Laundry
- Level: Lower
- Dimensions: 2.3 x 2.3
Living room
- Level: Main
- Dimensions: 3.29 x 3.7
Heating
- Forced Air, Gas
Cooling
- Central Air
Features
- Central Vacuum, In-Law Suite
- Basement: Apartment
- Has fireplace: Yes
- Fireplace features: Family Room
Interior area
- Living area range: 1500-2000 null
Property
Parking
- Total spaces: 5
- Parking features: Garage
- Has garage: Yes
Features
- Pool features: None
- Waterfront features: None
Lot
- Size: 4,730 Square Feet
- Topography: Flat
Details
- Parcel number: 132560020
Construction
Type & style
- Home type: SingleFamily
- Property subtype: Single Family Residence
Materials
- Brick
- Foundation: Poured Concrete
- Roof: Asphalt Shingle
Utilities & green energy
- Sewer: Sewer
Community & HOA
Location
- Region: Mississauga
Financial & listing details
- Annual tax amount: C$5,004
- Date on market: 7/11/2026
Price history
Price history is unavailable.
Public tax history
Tax history is unavailable.
Climate risks
Neighborhood: Malton
Nearby schools
GreatSchools rating
No schools nearby
We couldn't find any schools near this home.
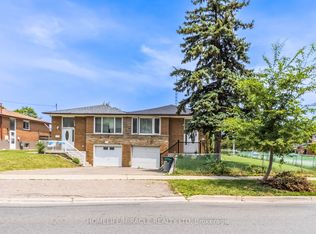
- C$750,0005 bd2 ba-- sqft7187 Darcel Ave, Mississauga, ON L4T2X3For Sale
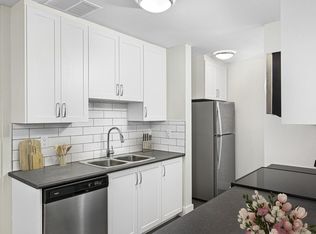
- C$--2 bd2 ba1k sqft7170 Darcel Ave #1106844, Mississauga, ON L4T3T5Off Market
- C$--2 bd2 ba1k sqft7170 Darcel Ave #141, Mississauga, ON L4T3T5Off Market
- C$2,8993 bd2 ba1.3k sqft7170 Darcel Ave #1106946, Mississauga, ON L4T3T5For Rent
- C$--2 bd2 ba1k sqft7170 Darcel Ave #1106883, Mississauga, ON L4T3T5Off Market
- C$--2 bd2 ba1k sqft7170 Darcel Ave #1106863, Mississauga, ON L4T3T5Off Market
- C$--2 bd2 ba1k sqft7170 Darcel Ave #1106888, Mississauga, ON L4T3T5Off Market
- C$2,5892 bd2 ba1k sqft7170 Darcel Ave #1106812, Mississauga, ON L4T3T5For Rent
Similar homes
- C$879,0006 bd2 ba-- sqft3669 Corliss Cres, Mississauga, ON L4T 2Z2For Sale
 MLS ID #W13646350, HOMELIFE SILVERCITY REALTY INC.. TRREB
 - C$849,0003 bd2 ba-- sqft7236 Meyer Dr, Mississauga, ON L4T 3A9For Sale
 MLS ID #W13605980, ROYAL LEPAGE SUPREME REALTY. TRREB
 - C$849,9003 bd3 ba-- sqft9 Windwood Dr, Toronto, ON M9W 6B8For Sale
 MLS ID #W13634156, Royal LePage Real Estate Associates. TRREB
 - C$699,9004 bd3 ba-- sqft7115 Rexwood Rd #42, Mississauga, ON L4T 4L3For Sale
 MLS ID #W13653792, CENTURY 21 PEOPLE`S CHOICE REALTY INC.. TRREB
 - C$899,9994 bd2 ba-- sqft9 Wheatsheaf Cres, Toronto, ON M3N 1P7For SaleMLS ID #W13603182, HOMELIFE/MIRACLE REALTY LTD. TRREB
- C$999,0005 bd5 ba-- sqft1004 Queensbridge Dr, Mississauga, ON L5C 3R1For SaleMLS ID #W13677688, SAM MCDADI REAL ESTATE INC.. TRREB
- C$949,0005 bd4 ba-- sqft27 Madrid Cres N, Brampton, ON L6S 2X5For SaleMLS ID #W13535584, CENTURY 21 PROPERTY ZONE REALTY INC.. TRREB
- C$889,0005 bd4 ba-- sqft82 Candy Cres, Brampton, ON L6X 3Z9For SaleMLS ID #W13651854, RE/MAX REAL ESTATE CENTRE INC.. TRREB
- C$929,0003 bd1 ba-- sqft1 Mosswood Ln, Toronto, ON M9V 1M3For SaleMLS ID #W13512130, Royal LePage Real Estate Services Ltd., Brokerage. TRREB
- C$895,0003 bd3 ba-- sqft5552 Northrise Rd, Mississauga, ON L5M 6E2For SaleMLS ID #W13665964, ROYAL LEPAGE REAL ESTATE SERVICES LTD.. TRREB
- C$749,9005 bd3 ba-- sqft683 Balmoral Dr, Brampton, ON L6T 1W8For SaleMLS ID #W13550544, CENTURY 21 MILLENNIUM INC.. TRREB
- C$920,0004 bd4 ba-- sqft26 Amazon Ct, Brampton, ON L6R 1C7For SaleMLS ID #W13505776, HOMELIFE SUPERSTARS REAL ESTATE LIMITED. TRREB
- C$849,9005 bd2 ba-- sqft63 Linkdale Rd, Brampton, ON L6V 3B6For SaleMLS ID #W13542844, CENTURY 21 MILLENNIUM INC.. TRREB
- C$879,0003 bd3 ba-- sqft10 Banner Rd, Brampton, ON L6X 4K6For SaleMLS ID #W13655946, RIGHT AT HOME REALTY INC.. TRREB
- C$899,9004 bd3 ba-- sqft62 Williamson Dr, Brampton, ON L7A 3M1For SaleMLS ID #W13610732, INTERNATIONAL REALTY FIRM, INC.. TRREB
- C$959,9994 bd4 ba-- sqft5642 Armando Ave, Mississauga, ON L5V 3A8For SaleMLS ID #W13646790, RE/MAX REALTY SPECIALISTS INC.. TRREB
- C$919,0004 bd4 ba-- sqft96 Royal Palm Dr, Brampton, ON L6Z 1P7For SaleMLS ID #W13482956, RE/MAX REALTY SERVICES INC.. TRREB
- C$989,9006 bd4 ba-- sqft8 Miracle Trl N, Brampton, ON L7A 0Y3For SaleMLS ID #W13674872, HOMELIFE SUPERSTARS REAL ESTATE LIMITED. TRREB
- C$849,9003 bd4 ba-- sqft25 Malcolm Cres, Brampton, ON L6S 3C7For SaleMLS ID #W13607736, RE/MAX REALTY SERVICES INC.. TRREB
- C$824,4007 bd3 ba-- sqft28 Foxacre Row, Brampton, ON L6V 3P5For SaleMLS ID #W13644666, RE/MAX REAL ESTATE CENTRE INC.. TRREB
