Approx 3,000 sq. ft. of living space, this highly upgraded 4+3 bedroom investment property features 3 self-contained units and generates $6,100/month in rental income. This turnkey property includes a separate entrance to the basement, offering excellent functionality and privacy for all three units. Tenanted with reliable occupants willing to stay, it provides immediate, stable cash flow from day one. The high rental income can significantly offset mortgage payments, making this an attractive option for both investors and owner-occupants seeking positive cash flow. The home has been retrofitted for added peace of mind and boasts a huge, deep backyard-a rare feature that enhances both tenant appeal and future potential. Located in a highly desirable neighbourhood close to amenities, transit, schools, and major routes, this is an exceptional opportunity to own a high-performing income property with outstanding long-term upside.
For sale
C$824,400
28 Foxacre Row, Brampton, ON L6V 3P5
7beds
3baths
Single Family Residence
Built in ----
4,273 Square Feet Lot
$-- Zestimate®
C$--/sqft
C$-- HOA
What's special
Huge deep backyard
- 3 days |
- 14 |
- 0 |
Zillow last checked:
Listing updated:
Listed by:
RE/MAX REAL ESTATE CENTRE INC.
Source: TRREB,MLS®#: W13644666 Originating MLS®#: Toronto Regional Real Estate Board
Originating MLS®#: Toronto Regional Real Estate BoardFacts & features
Interior
Bedrooms & bathrooms
- Bedrooms: 7
- Bathrooms: 3
Primary bedroom
- Description: Primary Bedroom
- Level: Second
- Area: 16.58 Square Meters
- Area source: Other
- Dimensions: 5.18 x 3.20
Bedroom
- Level: Basement
- Dimensions: 3.3 x 3.3
Bedroom 2
- Description: Bedroom 2
- Level: Second
- Area: 12.66 Square Meters
- Area source: Other
- Dimensions: 3.35 x 3.78
Bedroom 2
- Level: Basement
- Dimensions: 3.3 x 3.3
Bedroom 3
- Level: Basement
- Dimensions: 3.3 x 3.3
Bedroom 3
- Description: Bedroom 3
- Level: Second
- Area: 7.14 Square Meters
- Area source: Other
- Dimensions: 2.89 x 2.47
Bedroom 4
- Description: Bedroom 4
- Level: Lower
- Area: 13.41 Square Meters
- Area source: Other
- Dimensions: 4.27 x 3.14
Breakfast
- Description: Breakfast
- Level: Upper
- Area: 10.48 Square Meters
- Area source: Other
- Dimensions: 2.87 x 3.65
Family room
- Description: Family Room
- Level: Lower
- Area: 20.68 Square Meters
- Area source: Other
- Dimensions: 6.10 x 3.39
Kitchen
- Description: Kitchen
- Level: Upper
- Area: 8.87 Square Meters
- Area source: Other
- Dimensions: 2.43 x 3.65
Living room
- Level: Flat
- Dimensions: 5.3 x 4
Living room
- Description: Living Room
- Level: Upper
- Area: 23.29 Square Meters
- Area source: Other
- Dimensions: 6.89 x 3.38
Recreation
- Description: Recreation
- Level: Sub-Basement
- Area: 0 Square Meters
- Area source: Other
- Dimensions: 2.5 x 2.5
Heating
- Forced Air, Gas
Cooling
- Central Air
Features
- Flooring: Accessory Apartment
- Basement: Separate Entrance,Finished
- Has fireplace: Yes
Interior area
- Living area range: 2000-2500 null
Video & virtual tour
Property
Parking
- Total spaces: 3
- Parking features: Private
- Has attached garage: Yes
Features
- Pool features: None
Lot
- Size: 4,273 Square Feet
- Features: Irregular Lot, Fenced Yard, Place Of Worship, Public Transit, School
Details
- Parcel number: 141410113
Construction
Type & style
- Home type: SingleFamily
- Property subtype: Single Family Residence
- Attached to another structure: Yes
Materials
- Aluminum Siding, Brick
- Foundation: Brick
- Roof: Asphalt Shingle
Utilities & green energy
- Sewer: Sewer
Community & HOA
Location
- Region: Brampton
Financial & listing details
- Annual tax amount: C$5,799
- Date on market: 8/6/2026
R
RE/MAX REAL ESTATE CENTRE INC.
By pressing Contact Agent, you agree that the real estate professional identified above may call/text you about your search, which may involve use of automated means and pre-recorded/artificial voices. You don't need to consent as a condition of buying any property, goods, or services. Message/data rates may apply. You also agree to our Terms of Use. Zillow does not endorse any real estate professionals. We may share information about your recent and future site activity with your agent to help them understand what you're looking for in a home.
Price history
Price history is unavailable.
Public tax history
Tax history is unavailable.
Climate risks
Neighborhood: MADOC
Nearby schools
GreatSchools rating
No schools nearby
We couldn't find any schools near this home.
- C$--1 bd1 ba700 sqft28 Foxacre Row #3, Brampton, ON L6V3P5Off Market
- C$--3 bd1 ba-- sqft28 Foxacre Row #2, Brampton, ON L6V3P5Off Market

- C$899,0006 bd4 ba-- sqft22 Foxacre Row, Brampton, ON L6V3P5For Sale
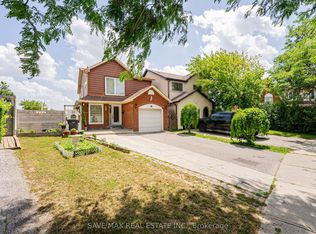
- C$899,0003 bd2 ba1.4k sqft37 Blackthorn Ln, Brampton, ON L6V3K7For Sale
- C$--1 bd1 ba-- sqft40 Blackthorn Ln #2, Brampton, ON L6V3K8Off Market
- C$--2 bd1 ba-- sqft40 Blackthorn Ln, Brampton, ON L6V3K8Off Market
- C$--1 bd1 ba700 sqft68 Carter Dr #2, Brampton, ON L6V3N5Off Market
- C$799,9996 bd3 ba-- sqft144 Abell Dr, Brampton, ON L6V2Z8For Sale
Similar homes
- C$779,0004 bd2 ba-- sqft45 Grange Dr, Brampton, ON L6X 2H1For Sale
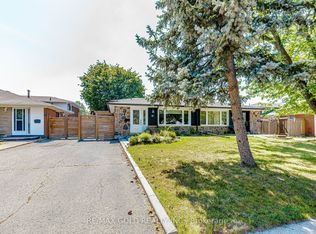 MLS ID #W13650312, RE/MAX GOLD REALTY INC.. TRREB
 - C$889,0005 bd4 ba-- sqft82 Candy Cres, Brampton, ON L6X 3Z9For Sale
 MLS ID #W13651854, RE/MAX REAL ESTATE CENTRE INC.. TRREB
 - C$820,0004 bd3 ba-- sqft46 Linkdale Rd, Brampton, ON L6V 2Y6For Sale
 MLS ID #W13437594, RE/MAX REALTY SPECIALISTS INC.. TRREB
 - C$829,9004 bd3 ba-- sqft62 Charters Rd, Brampton, ON L6V 2S5For Sale
 MLS ID #W13508708, RE/MAX GOLD REALTY INC.. TRREB
 - C$849,0004 bd4 ba-- sqft39 Aberdeen Cres, Brampton, ON L6T 2P8For SaleMLS ID #W13635208, ROYAL LEPAGE REAL ESTATE SERVICES LTD.. TRREB
- C$684,9004 bd3 ba-- sqft4 Hilda Ct, Brampton, ON L6S 2C1For SaleMLS ID #W13654290, SUTTON GROUP-ADMIRAL REALTY INC.. TRREB
- C$1,039,0006 bd5 ba-- sqft233 Queen Mary Dr, Brampton, ON L7A 3L3For SaleMLS ID #W13651102, TEAM PANAG REAL ESTATE INC.. TRREB
- C$849,9005 bd4 ba-- sqft125 Rainforest Dr, Brampton, ON L6R 1A3For SaleMLS ID #W13625828, CENTURY 21 PEOPLE`S CHOICE REALTY INC.. TRREB
- C$829,0004 bd4 ba-- sqft162 Bighorn Cres, Brampton, ON L6R 1G1For SaleMLS ID #W13621428, SUTTON GROUP-ADMIRAL REALTY INC.. TRREB
- C$879,0006 bd2 ba-- sqft3669 Corliss Cres, Mississauga, ON L4T 2Z2For SaleMLS ID #W13646350, HOMELIFE SILVERCITY REALTY INC.. TRREB
- C$1,024,0006 bd4 ba-- sqft10 Diane Ct, Brampton, ON L6Y 3E3For SaleMLS ID #W13649326, RE/MAX REAL ESTATE CENTRE INC.. TRREB
- C$849,7864 bd4 ba-- sqft52 Newdale Pl, Brampton, ON L6S 5Z3For SaleMLS ID #W13441954, CENTURY 21 RED STAR REALTY INC.. TRREB
- C$939,9994 bd4 ba-- sqft55 Atkins Cir, Brampton, ON L6X 4B9For SaleMLS ID #W13637696, RE/MAX EXCELLENCE REAL ESTATE. TRREB
- C$799,0004 bd3 ba-- sqft12 McCleave Cres, Brampton, ON L6Y 4Z6For SaleMLS ID #W13635876, RE/MAX GOLD REALTY INC.. TRREB
- C$849,0004 bd3 ba-- sqft28 Bromley Cres, Brampton, ON L6T 1Z1For SaleMLS ID #W13460508, FARIS TEAM REAL ESTATE. TRREB
- C$749,0004 bd4 ba-- sqft25 Ural Cir, Brampton, ON L6R 1H3For SaleMLS ID #W13650824, TEAM PANAG REAL ESTATE INC.. TRREB
- C$899,9004 bd4 ba-- sqft86 Whitehaven Dr, Brampton, ON L6Z 2R4For SaleMLS ID #W13529748, RE/MAX GOLD REALTY INC.. TRREB
- C$899,0006 bd2 ba-- sqft21 Jersey Ave, Brampton, ON L6W 1L5For SaleMLS ID #W13452922, CENTURY 21 ROYALTORS REALTY INC.. TRREB
- C$1,049,9005 bd4 ba-- sqft21 Killick Rd, Brampton, ON L7A 0Y6For SaleMLS ID #W13655590, RE/MAX GOLD REALTY INC.. TRREB
- C$699,9004 bd2 ba-- sqft37 Salisbury Cir, Brampton, ON L6V 2Z4For SaleMLS ID #W13598624, ROYAL LEPAGE MEADOWTOWNE REALTY. TRREB
