Beautifully Updated And Charming Semi-Detached Home In The Heart Of Brampton! Nestled on a quiet, family-friendly circle and surrounded by mature trees, this move-in-ready home offers the perfect blend of comfort, style, and convenience. Step inside to a stunning main floor with durable vinyl plank flooring and elegant French doors that separate the living and dining rooms, creating an inviting space for both everyday living and entertaining. The renovated eat-in kitchen is designed with function in mind, showcasing a custom floor-to-ceiling pantry, updated appliances, and a walk-out to an incredible private backyard. The fully fenced rear yard is a true outdoor retreat featuring a newer deck, vinyl fencing, gazebo, and a large storage shed that is ideal for gardening enthusiasts, additional storage, or a hobby workshop. A newly built front porch adds outstanding curb appeal and creates a welcoming first impression. Upstairs offers three generously sized bedrooms with ample closet space and an updated main bathroom. The finished basement features a modern recreation room and a versatile den that serves as a children's playroom, home office, guest room, or potential fourth bedroom. Located in one of Brampton's most established neighbourhoods, you'll enjoy the benefits of quiet tree-lined streets while being just a short walk to Downtown Brampton, the GO Station, Gage Park, schools, parks, restaurants, cafés, shopping, and community amenities. Commuters will appreciate the easy GO Train access, while families will love the nearby playgrounds, recreation facilities, and welcoming community atmosphere. Recent upgrades include the roof and siding (2024), renovated bathrooms, vinyl plank flooring throughout, custom kitchen pantry, front porch and decking, plus tasteful décor in modern neutral tones. Every detail has been thoughtfully updated, making this home truly move-in ready.
For sale
C$699,900
37 Salisbury Cir, Brampton, ON L6V 2Z4
4beds
2baths
Single Family Residence
Built in ----
3,045 Square Feet Lot
$-- Zestimate®
C$--/sqft
C$-- HOA
What's special
Quiet family-friendly circleSurrounded by mature treesStunning main floorDurable vinyl plank flooringRenovated eat-in kitchenCustom floor-to-ceiling pantryUpdated appliances
- 19 hours |
- 9 |
- 1 |
Zillow last checked:
Listing updated:
Listed by:
ROYAL LEPAGE MEADOWTOWNE REALTY
Source: TRREB,MLS®#: W13598624 Originating MLS®#: Toronto Regional Real Estate Board
Originating MLS®#: Toronto Regional Real Estate BoardFacts & features
Interior
Bedrooms & bathrooms
- Bedrooms: 4
- Bathrooms: 2
Primary bedroom
- Level: Second
- Dimensions: 5.08 x 3.3
Bedroom 2
- Level: Second
- Dimensions: 3.02 x 4.86
Bedroom 3
- Level: Second
- Dimensions: 2.72 x 3.05
Den
- Level: Basement
- Dimensions: 2.92 x 5.61
Dining room
- Level: Main
- Dimensions: 2.88 x 2.67
Kitchen
- Level: Main
- Dimensions: 5.72 x 3
Laundry
- Level: Basement
- Dimensions: 2.29 x 3.33
Living room
- Level: Main
- Dimensions: 3.55 x 4.41
Recreation
- Level: Basement
- Dimensions: 3.43 x 5.61
Heating
- Forced Air, Gas
Cooling
- Central Air
Features
- Other
- Basement: Finished
- Has fireplace: No
Interior area
- Living area range: 1100-1500 null
Video & virtual tour
Property
Parking
- Total spaces: 2
- Parking features: Private
Features
- Stories: 2
- Patio & porch: Deck, Porch
- Exterior features: Landscaped, Privacy
- Pool features: None
Lot
- Size: 3,045 Square Feet
- Features: Hospital, Park, Public Transit, Rec./Commun.Centre, School, School Bus Route
Details
- Additional structures: Fence - Full, Gazebo, Shed
- Parcel number: 141270165
Construction
Type & style
- Home type: SingleFamily
- Property subtype: Single Family Residence
Materials
- Aluminum Siding, Wood
- Foundation: Concrete
- Roof: Shingle
Utilities & green energy
- Sewer: Sewer
Community & HOA
Location
- Region: Brampton
Financial & listing details
- Annual tax amount: C$4,650
- Date on market: 7/23/2026
ROYAL LEPAGE MEADOWTOWNE REALTY
ROYAL LEPAGE MEADOWTOWNE REALTY
By pressing Contact Agent, you agree that the real estate professional identified above may call/text you about your search, which may involve use of automated means and pre-recorded/artificial voices. You don't need to consent as a condition of buying any property, goods, or services. Message/data rates may apply. You also agree to our Terms of Use. Zillow does not endorse any real estate professionals. We may share information about your recent and future site activity with your agent to help them understand what you're looking for in a home.
Price history
Price history is unavailable.
Public tax history
Tax history is unavailable.
Climate risks
Neighborhood: Brampton North
Nearby schools
GreatSchools rating
No schools nearby
We couldn't find any schools near this home.
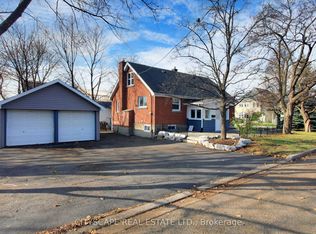
- C$849,0004 bd2 ba-- sqft39 Woodward Ave, Brampton, ON L6V1K2For Sale
- C$599,0005 bd2 ba-- sqft30 Woodward Ave, Brampton, ON L6V1K1For Sale

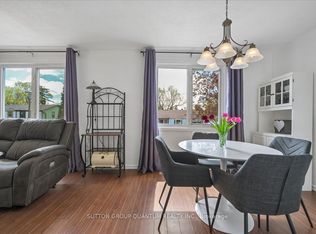
- C$699,9003 bd2 ba-- sqft16 Salisbury Cir, Brampton, ON L6V2Z6For Sale
- C$--1 bd1 ba850 sqft114 Centre St N #B, Brampton, ON L6V2Z3Off Market
- C$748,0002 bd2 ba-- sqft7 Sophia St, Brampton, ON L6V1T8For Sale
- C$649,0003 bd1 ba1.1k sqft16 Woodward Ave, Brampton, ON L6V1K1For Sale
- C$---- bd-- ba-- sqft41 McCaul St, Brampton, ON L6V1J1Off Market
- C$759,0004 bd2 ba-- sqft152 Beech St, Brampton, ON L6V1V6For Sale
Similar homes
- C$649,9004 bd3 ba-- sqft16 Crawford Dr, Brampton, ON L6V 2C7For Sale
 MLS ID #W13584044, RE/MAX GOLD REALTY INC.. TRREB
 - C$799,0005 bd3 ba-- sqft13 Cumberland Dr, Brampton, ON L6V 1W5For Sale
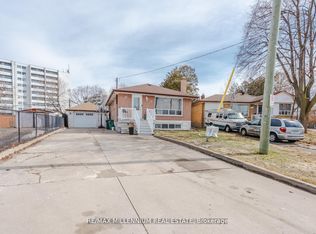 MLS ID #W13582806, RE/MAX MILLENNIUM REAL ESTATE. TRREB
 - C$699,9003 bd2 ba-- sqft16 Salisbury Cir, Brampton, ON L6V 2Z6For SaleMLS ID #W13507200, O`BRIEN, MATTHEW ROBERT . TRREB
- C$825,0004 bd2 ba1.7k sqft24 Peel Ave, Brampton, ON L6W 1X2For Sale
 MLS ID #40847461, Nick Crozier, Salesperson, Royal Lepage Real Estate Associates. ITSO
 - C$699,0005 bd2 ba-- sqft57 Brisco St, Brampton, ON L6V 1X1For SaleMLS ID #W13137380, ROYAL LEPAGE CERTIFIED REALTY. TRREB
- C$759,0004 bd2 ba-- sqft152 Beech St, Brampton, ON L6V 1V6For SaleMLS ID #W13519940, RE/MAX HALLMARK YORK GROUP REALTY LTD.. TRREB
- C$769,0004 bd3 ba-- sqft18 Ashford Ct, Brampton, ON L6V 2Z1For SaleMLS ID #W13427532, RE/MAX REALTY SPECIALISTS INC.. TRREB
- C$698,8003 bd2 ba-- sqft101 Skegby Rd, Brampton, ON L6V 2T8For SaleMLS ID #W13480424, RE/MAX PREMIER THE OP TEAM. TRREB
- C$699,9996 bd3 ba-- sqft148 Hansen Rd N, Brampton, ON L6V 2G6For SaleMLS ID #W13411354, HOMELIFE MAPLE LEAF REALTY LTD.. TRREB
- C$679,0005 bd3 ba-- sqft116 Sutherland Ave, Brampton, ON L6V 2H7For SaleMLS ID #W13209280, REALTRIS INC.. TRREB
- C$749,9004 bd3 ba-- sqft273 Hansen Rd N, Brampton, ON L6V 2T5For SaleMLS ID #W13496278, TEAM PANAG REAL ESTATE INC.. TRREB
- C$725,0004 bd3 ba-- sqft8 Mary St, Brampton, ON L6W 2P8For SaleMLS ID #W13466796, CENTURY 21 PEOPLE`S CHOICE REALTY INC.. TRREB
- C$649,0003 bd1 ba1.1k sqft16 Woodward Ave, Brampton, ON L6V 1K1For SaleMLS ID #40842090, Shannon Sullivan, Broker, RE/MAX Escarpment Realty Inc.. ITSO
- C$799,9004 bd2 ba2.5k sqft16 Wellington St E, Brampton, ON L6W 1Y2For SaleMLS ID #40846177, Leslie Brafield, Salesperson, RE/MAX Realty Specialists Inc.. ITSO
- C$679,0004 bd2 ba-- sqft65 Newstead Cres, Brampton, ON L6V 2A8For SaleMLS ID #W12735552, CENTURY 21 RED STAR REALTY INC.. TRREB
- C$895,0005 bd3 ba-- sqft51 Wilton Dr, Brampton, ON L6W 2Z9For SaleMLS ID #W13591144, ROYAL LEPAGE SIGNATURE REALTY. TRREB
- C$748,0002 bd2 ba-- sqft7 Sophia St, Brampton, ON L6V 1T8For SaleMLS ID #W13146218, HOMELIFE/MIRACLE REALTY LTD. TRREB
- C$738,0003 bd3 ba-- sqft16 Wimbledon Ct, Brampton, ON L6V 2S4For SaleMLS ID #W13039918, KING REALTY INC.. TRREB
- C$725,0003 bd2 ba-- sqft6 Lauderdale Rd, Brampton, ON L6V 2B7For SaleMLS ID #W13083624, RE/MAX REALTY SERVICES INC.. TRREB
- C$795,0005 bd2 ba-- sqft102 Woodward Ave, Brampton, ON L6V 1K6For SaleMLS ID #W13267826, RE/MAX REALTY SERVICES INC.. TRREB
