Skip main navigation
For sale
  • C$900,000

    24 Peel Ave, Brampton, ON L6W 1X2

    4beds
    1,737sqft
    Single Family Residence, Residential
    Built in ----
    5,870 Square Feet Lot
    $-- Zestimate®
    C$518/sqft
    C$-- HOA

    What's special

    Bright main floorBeautifully updated kitchenBreakfast bar islandModern backsplashNew appliancesBonus sunroom extensionGenerous-sized bedrooms
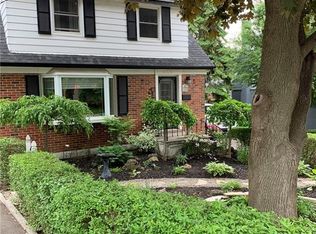
    Fully renovated 3+1 bedroom home offering the perfect blend of modern updates and functional living space. The bright main floor features a beautifully updated kitchen with a breakfast bar island, modern backsplash, new appliances, and seamless flow into the dining area. A bonus sunroom extension provides additional living space and overlooks the large private backyard. Generous-sized bedrooms offer comfort for the whole family, while the partially finished basement presents endless possibilities for additional living. Complete with a detached garage, and total parking for up to 7 vehicles, and a spacious yard perfect for outdoor enjoyment.Conveniently located just minutes from Downtown Brampton, the scenic Etobicoke Creek Trail, and Gage Park. Enjoy easy access to schools, parks, shopping, restaurants, transit, GO Transit, and major commuter routes. A move-in-ready home offering exceptional value in a family-friendly neighbourhood.
    31 days
    |
    23
    |
    1
    |

    Zillow last checked:

    Listing updated:

    Listed by:

    Nick Crozier, Salesperson,

    Royal Lepage Real Estate Associates

    Source: ITSO,MLS®#: 40836451Originating MLS®#: Cornerstone Association of REALTORS®

      Facts & features

      Interior

      Bedrooms & bathrooms
      • Bedrooms: 4
      • Bathrooms: 2
      • Full bathrooms: 2
      • Main level bathrooms: 1
      Other
      • Level: Second
      Bedroom
      • Level: Second
      Bedroom
      • Level: Second
      Bedroom
      • Level: Basement
      Bathroom
      • Features: 3-Piece
      • Level: Main
      Bathroom
      • Features: 4-Piece
      • Level: Second
      Basement
      • Level: Basement
      Dining room
      • Level: Main
      Kitchen
      • Level: Main
      Living room
      • Level: Main
      Recreation room
      • Level: Basement
      Sitting room
      • Level: Main
      Utility room
      • Level: Basement
      Heating
      • Natural Gas, Heat Pump, Radiant
      Cooling
      • Wall Unit(s)
      Appliances
      • Included: Dishwasher, Dryer, Range Hood, Refrigerator, Stove, Washer
      • Laundry: Lower Level
      Features
      • Other
      • Windows: Window Coverings
      • Basement: Full,Partially Finished
      • Has fireplace: No
      Interior area
      • Total structure area: 2,243
      • Total interior livable area: 1,737 sqft
      • Finished area above ground: 1,737
      • Finished area below ground: 506
      Video & virtual tour

      Property

      Parking
      • Total spaces: 7.5
      • Parking features: Detached Garage, Private Drive Single Wide
      • Garage spaces: 1.5
      • Uncovered spaces: 6
      Features
      • Stories: 2
      • Waterfront features: River/Stream
      • Frontage type: West
      • Frontage length: 49.27
      Lot
      • Size: 5,870 Square Feet
      • Dimensions: 49.27 x 119.15
      • Features: Urban, Arts Centre, City Lot, Park, Public Transit, Schools, Shopping Nearby, Other
      Details
      • Parcel number: 140370049
      • Zoning: R1B

      Construction

      Type & style
      • Home type: SingleFamily
      • Property subtype: Single Family Residence, Residential
      Materials
      • Brick
      • Roof: Shingle
      Condition
      • 51-99 Years
      • New construction: No

      Utilities & green energy

      • Sewer: Sewer (Municipal)
      • Water: Municipal

      Community & HOA

      Location
      • Region: Brampton

      Financial & listing details

      • Price per square foot: C$518/sqft
      • Annual tax amount: C$5,414
      • Date on market: 6/9/2026
      • Inclusions: Dishwasher, Dryer, Range Hood, Refrigerator, Stove, Washer, Window Coverings, Elf's
      • Exclusions: Mini Fridge
      Nick Crozier, Salesperson

      Nick Crozier, Salesperson

      (647) 404-2418

      By pressing Contact Agent, you agree that the real estate professional identified above may call/text you about your search, which may involve use of automated means and pre-recorded/artificial voices. You don't need to consent as a condition of buying any property, goods, or services. Message/data rates may apply. You also agree to our Terms of Use. Zillow does not endorse any real estate professionals. We may share information about your recent and future site activity with your agent to help them understand what you're looking for in a home.

        Price history

        DateEventPrice
        6/9/2026Listed for saleC$900,000C$518/sqft
        Source: ITSO #40836451 Report a problem

        Public tax history

        Tax history is unavailable.

        Climate risks

        Neighborhood: Downtown Brampton

        Getting around

        92 / 100
        Walker's Paradise
        78 / 100
        Very Bikeable

        Nearby schools

        GreatSchools rating

        No schools nearby

        We couldn't find any schools near this home.

        Similar homes