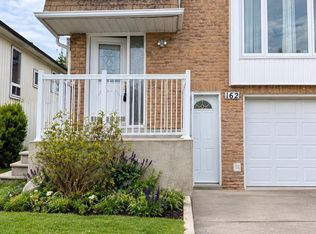
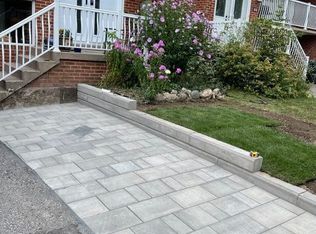
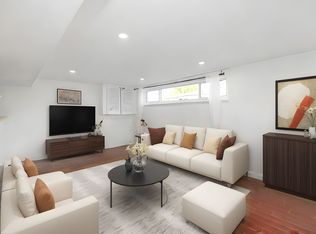
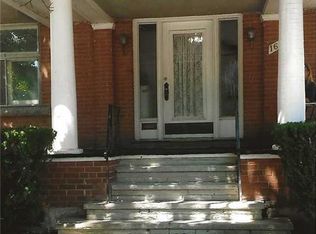
Welcome to 152 Beech St in the heart of Brampton. This excellent 4 bedroom, 2 bathroom home could be the perfect fit. With a finished basement and vinyl floors throughout you're ahead of the game for redecorating. Enjoy the back yard oasis with patio, gardens, storage shed and a fully closed-in 8' X 12' deck. As a bonus, the property backs on to a church parking lot.Perfect location in town. Close to schools, shops, transit and highways for easy travel.
For sale
C$759,000
152 Beech St, Brampton, ON L6V 1V6
4beds
2baths
Single Family Residence
Built in ----
3,078 Square Feet Lot
$-- Zestimate®
C$--/sqft
C$-- HOA
What's special
Finished basementVinyl floors throughoutStorage shed
- 94 days
- 1
- 0
Zillow last checked:
Listing updated:
Listed by:
RE/MAX HALLMARK YORK GROUP REALTY LTD.
Source: TRREB,MLS®#: W13519940 Originating MLS®#: Toronto Regional Real Estate Board
Originating MLS®#: Toronto Regional Real Estate BoardFacts & features
Interior
Bedrooms & bathrooms
- Bedrooms: 4
- Bathrooms: 2
Primary bedroom
- Level: Second
- Dimensions: 4.62 x 3.3
Bedroom 2
- Level: Second
- Dimensions: 4.57 x 2.84
Bedroom 3
- Level: Second
- Dimensions: 3.76 x 3.56
Bedroom 4
- Level: Second
- Dimensions: 3.51 x 3.3
Dining room
- Level: Ground
- Dimensions: 3.33 x 2.6
Family room
- Level: Ground
- Dimensions: 4.57 x 3.35
Kitchen
- Level: Ground
- Dimensions: 3.15 x 2.6
Living room
- Level: Ground
- Dimensions: 4.24 x 2.97
Recreation
- Level: Basement
- Dimensions: 7.44 x 4
Sunroom
- Level: Ground
- Dimensions: 3.66 x 2.43
Heating
- Forced Air, Gas
Cooling
- Central Air
Features
- None
- Basement: Finished
- Has fireplace: Yes
Interior area
- Living area range: 1500-2000 null
Property
Parking
- Total spaces: 3
- Parking features: Garage
- Has garage: Yes
Features
- Stories: 2
- Pool features: None
Lot
- Size: 3,078 Square Feet
Details
- Parcel number: 141340036
Construction
Type & style
- Home type: SingleFamily
- Property subtype: Single Family Residence
Materials
- Aluminum Siding, Brick
- Foundation: Concrete Block
- Roof: Asphalt Shingle
Utilities & green energy
- Sewer: Sewer
Community & HOA
Location
- Region: Brampton
Financial & listing details
- Annual tax amount: C$4,586
- Date on market: 7/3/2026
Price history
Price history is unavailable.
Public tax history
Tax history is unavailable.
Climate risks
Neighborhood: Brampton North
Nearby schools
GreatSchools rating
No schools nearby
We couldn't find any schools near this home.

Similar homes
- C$799,0005 bd2 ba-- sqft30 Reigate Ave, Brampton, ON L6V 2E3For Sale
 MLS ID #W13535608, GFA REALTY LTD.. TRREB
 - C$799,9004 bd2 ba2.5k sqft16 Wellington St E, Brampton, ON L6W 1Y2For Sale
 MLS ID #40846177, Leslie Brafield, Salesperson, RE/MAX Realty Specialists Inc.. ITSO
 - C$799,9005 bd2 ba-- sqft125 Rutherford Rd N, Brampton, ON L6V 2J4For Sale
 MLS ID #W13748996, RE/MAX REAL ESTATE CENTRE INC.. TRREB
 - C$799,0004 bd4 ba-- sqft22 Blue Whale Blvd, Brampton, ON L6R 2M2For Sale
 MLS ID #W13777996, RE/MAX GOLD REALTY INC.. TRREB
