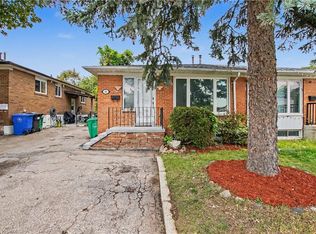
***CALLING ALL INVESTORS!*** Feel the pride of ownership with this immaculately maintained semi-detached raised bungalow in Brampton North district! Offering 2 full living quarters with multiple separate entrances & plenty of Parking, this property easily can accommodate an In-Law/Nanny Suite or have potential for Basement rental income. Upstairs showcases main level living with 4 BEDROOMS, 1 BATHROOM, large eat-in Kitchen, and formal entertaining spaces. Downstairs features 1 BEDROOM, 1 BATHROOM, open concept Kitchen with Dining area, cozy Living room, large Laundry/Utility room and handy Cold/Storage rooms. UPGRADES include: Brand New Furnace/AC purchased in 2026, New 100Amp Electrical Panel in 2024, and Roof Shingles replaced in 2021!! The fully fenced Backyard has a long grassy area for Kids to play, large Sheds & Bins for storage, and a rear entrance to the basement apartment. Situated in an established and highly accessible pocket, this area offers a well-rounded mix of family-oriented amenities, everyday conveniences, and robust transit options. Families are well-served by Century Gardens Recreation Centre nearby providing access to indoor pools, ice rinks, outdoor soccer fields, and fitness facilities. Connectivity is a key highlight of this location: frequent Brampton Transit routes along Vodden & Main offer quick connections to Downtown Brampton, the GO Train/Bus Station, and commuter access to Hwy 410. Move-in ready with quick closing, this is your chance to invest in a property that will give you long term financial growth and build your equity portfolio!
For sale
C$749,999
139 Vodden St E, Brampton, ON L6V 1M6
5beds
1,126sqft
Single Family Residence, Residential
Built in ----
5,040 Square Feet Lot
$-- Zestimate®
C$666/sqft
C$-- HOA
What's special
Plenty of parkingLarge eat-in kitchenFormal entertaining spacesFully fenced backyard
- 5 hours
- 0
- 0
Zillow last checked:
Listing updated:
Listed by:
Telma Melo, Salesperson,
Royal Lepage Real Estate Associates
Source: ITSO,MLS®#: 40857664Originating MLS®#: Cornerstone Association of REALTORS®
Facts & features
Interior
Bedrooms & bathrooms
- Bedrooms: 5
- Bathrooms: 2
- Full bathrooms: 2
- Main level bathrooms: 1
- Main level bedrooms: 4
Bedroom
- Level: Main
Bedroom
- Level: Main
Bedroom
- Level: Main
Bedroom
- Level: Main
Bedroom
- Level: Lower
Bathroom
- Features: 4-Piece
- Level: Main
Bathroom
- Features: 3-Piece
- Level: Lower
Dining room
- Level: Lower
Eat in kitchen
- Level: Main
Foyer
- Level: Main
Kitchen
- Level: Lower
Laundry
- Features: Separate Room
- Level: Lower
Living room
- Level: Lower
Other
- Level: Main
Heating
- Forced Air, Natural Gas
Cooling
- Central Air
Appliances
- Laundry: Lower Level
Features
- In-Law Floorplan
- Basement: Separate Entrance,Full,Finished
- Has fireplace: No
Interior area
- Total structure area: 2,251
- Total interior livable area: 1,126 sqft
- Finished area above ground: 1,126
- Finished area below ground: 1,125
Video & virtual tour
Property
Parking
- Total spaces: 6
- Parking features: Private Drive Double Wide
- Uncovered spaces: 6
Features
- Stories: 1
- Exterior features: Storage Buildings
- Frontage type: South
- Frontage length: 30.00
Lot
- Size: 5,040 Square Feet
- Dimensions: 30 x 168
- Features: Urban, Ample Parking, Arts Centre, City Lot, Highway Access, Hospital, Major Highway, Park, Place of Worship, Public Transit, Rec./Community Centre, Schools, Shopping Nearby
Details
- Parcel number: 141340247
- Zoning: R2A
Construction
Type & style
- Home type: SingleFamily
- Architectural style: Bungalow
- Property subtype: Single Family Residence, Residential
- Attached to another structure: Yes
Materials
- Brick
- Roof: Asphalt Shing
Condition
- 51-99 Years
- New construction: No
Utilities & green energy
- Sewer: Sewer (Municipal)
- Water: Municipal
Community & HOA
Location
- Region: Brampton
Financial & listing details
- Price per square foot: C$666/sqft
- Annual tax amount: C$4,635
- Date on market: 9/3/2026
- Inclusions: Other, All Electrical Light Fixtures, All Window Coverings, All Appliances As-Is (2 Fridges, 2 Stoves, 2 Otr Hoods, 1 Dishwasher, 1 Washer & 1 Dryer), Electric Fireplace In Basement Living Room, 2 Sheds & 1 Storage Bin In Backyard.
- Exclusions: Tall White Armoire & Standup Freezer In Utility Room, Black Microwave In Basement Kitchen, 1 Storage Bin In Backyard
Price history
| Date | Event | Price |
|---|---|---|
| 9/3/2026 | Listed for sale | C$749,999C$666/sqft |
Source:  TRREB #W13741656 Report a problem TRREB #W13741656 Report a problem | ||
Public tax history
Tax history is unavailable.
Climate risks
Neighborhood: Brampton North
Nearby schools
GreatSchools rating
No schools nearby
We couldn't find any schools near this home.

Similar homes
- C$699,9005 bd2 ba1.1k sqft383 Bartley Bull Pkwy, Brampton, ON L6W 2M1For Sale
 MLS ID #40859133, Jeff Ham, Salesperson, REVEL Realty Inc. ITSO
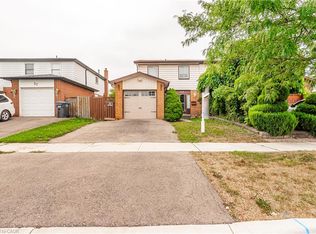
 - C$715,0004 bd2 ba1.5k sqft59 Skegby Rd, Brampton, ON L6V 2T8For Sale
 MLS ID #40857665, Bella Balwinder Chouhan, Broker, Re/Max SKYWAY REALTY INC. ITSO
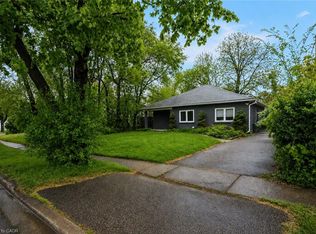
 - C$779,0004 bd2 ba892 sqft46 Northwood Dr, Brampton, ON L6X 2L2For Sale
 MLS ID #40857818, Gaurav Narula, Salesperson, RE/MAX REAL ESTATE CENTRE INC.. ITSO
 - C$609,9003 bd1 ba1.1k sqft16 Woodward Ave, Brampton, ON L6V 1K1For Sale
 MLS ID #40858552, Shannon Sullivan, Broker, RE/MAX Escarpment Realty Inc.. ITSO
