9 Welcome to Semi detached 4 Bedroom. Semi detached House Brampton's Most Sought Neighbourhoud.. Home offering fantastic Layout and Excellent potential for the first time Home Buyers, growing families and investors! Featuring 4 Bedrooms 1.5 Washroom, a large Living Room, a separate dining Room, this Home provides plenty of comfortable living space. The finished basement offers additional Living space & Excellent potential for in Law Suite, subject to necessary approvals. Enjoy a generous backyard and Side Yard, perfect for outdoor entertaining. Ideally located close to parks Schools, plazas, public transit, shopping and all essential amenities.
For sale
C$715,000
59 Skegby Rd, Brampton, ON L6V 2T8
4beds
0baths
1,507sqft
Single Family Residence, Residential
Built in 1975
3,000 Square Feet Lot
$-- Zestimate®
C$474/sqft
C$-- HOA
What's special
- 15 hours |
- 1 |
- 0 |
Zillow last checked:
Listing updated:
Listed by:
Bella Balwinder Chouhan, Broker,
Re/Max SKYWAY REALTY INC
Source: ITSO,MLS®#: 40857665Originating MLS®#: Cornerstone Association of REALTORS®
Facts & features
Interior
Bedrooms & bathrooms
- Bedrooms: 4
- Bathrooms: 0
- Main level bedrooms: 1
Kitchen
- Level: Main
Heating
- Forced Air
Cooling
- Central Air
Appliances
- Included: Dishwasher, Refrigerator, Stove
Features
- In-law Capability
- Basement: Full,Finished
- Has fireplace: No
Interior area
- Total structure area: 1,507
- Total interior livable area: 1,507 sqft
- Finished area above ground: 1,507
Property
Parking
- Total spaces: 4
- Parking features: Attached Garage, Private Drive Double Wide
- Attached garage spaces: 1
- Uncovered spaces: 3
Features
- Stories: 2
- Frontage type: North
- Frontage length: 30.00
Lot
- Size: 3,000 Square Feet
- Dimensions: 30 x 100
- Features: Rural, Place of Worship, Public Transit, Rec./Community Centre, School Bus Route, Schools, Shopping Nearby
Details
- Parcel number: 141320319
- Zoning: R2A
Construction
Type & style
- Home type: SingleFamily
- Architectural style: Backsplit
- Property subtype: Single Family Residence, Residential
- Attached to another structure: Yes
Materials
- Other
- Foundation: Concrete Perimeter
- Roof: Asphalt
Condition
- 51-99 Years
- New construction: No
- Year built: 1975
Utilities & green energy
- Sewer: Sewer (Municipal)
- Water: Municipal-Metered
Community & HOA
Location
- Region: Brampton
Financial & listing details
- Price per square foot: C$474/sqft
- Annual tax amount: C$9,436
- Date on market: 8/21/2026
- Inclusions: Dishwasher, Refrigerator, Stove
Price history
| Date | Event | Price |
|---|---|---|
| 8/21/2026 | Listed for sale | C$715,000C$474/sqft |
Source:  TRREB #W13702512 Report a problem TRREB #W13702512 Report a problem | ||
Public tax history
Tax history is unavailable.
Climate risks
Neighborhood: Brampton North
Nearby schools
GreatSchools rating
No schools nearby
We couldn't find any schools near this home.
Schools provided by the listing agent
- Elementary: St. Anne's/Nibi Emosaawdang/Kingswood Drive/És Jeunes Sans Frontières
- High: Central Peel S.S./Cardinal Leger S.S.
Source: ITSO. This data may not be complete. We recommend contacting the local school district to confirm school assignments for this home.
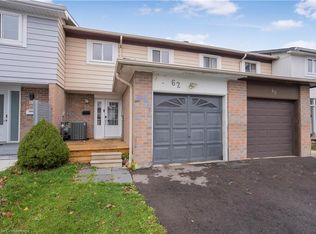
- C$651,5003 bd2 ba1.1k sqft62 Skegby Rd, Brampton, ON L6V2T9Sold
- C$879,8006 bd3 ba-- sqft13 Linkdale Rd, Brampton, ON L6V3A1For Sale

- C$2,7003 bd2 ba-- sqft337 Hansen Rd N, Brampton, ON L6V2Y2For Rent
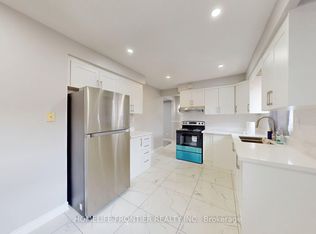
- C$620,0003 bd2 ba1.1k sqft47 Carter Dr, Brampton, ON L6V3N4Sold
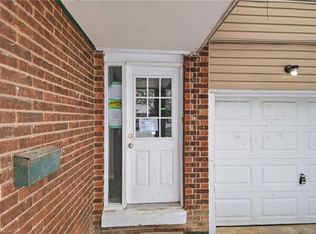
- C$--1 bd1 ba700 sqft68 Carter Dr #2, Brampton, ON L6V3N5Off Market
- C$849,9005 bd3 ba-- sqft105 Skegby Rd, Brampton, ON L6V2T8For Sale
- C$--3 bd1 ba1.3k sqft11 Horne Dr #1, Brampton, ON L6V2V1Off Market
- C$--3 bd2 ba1.1k sqft11 Horne Dr #2, Brampton, ON L6V2V1Off Market
Similar homes
- C$839,9004 bd4 ba1.5k sqft8 Horsham St, Brampton, ON L6X 3R5For Sale
 MLS ID #40854592, Justin Jeffery, Salesperson, Royal Lepage Real Estate Associates. ITSO
 - C$739,0003 bd2 ba1.1k sqft24 Bramhall Cir, Brampton, ON L6V 2G4For Sale
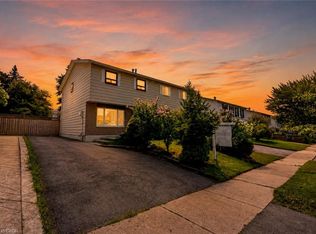 MLS ID #40853358, Jeff Ham, Salesperson, REVEL Realty Inc. ITSO
 - C$729,0004 bd4 ba1.5k sqft128 Toba Cres, Brampton, ON L6Z 4R9For Sale
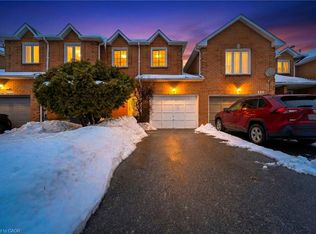 MLS ID #40852403, Bryan Jaskolka, Salesperson, CMI REAL ESTATE INC. ITSO
 - C$899,0003 bd2 ba1.4k sqft37 Blackthorn Ln, Brampton, ON L6V 3K7For Sale
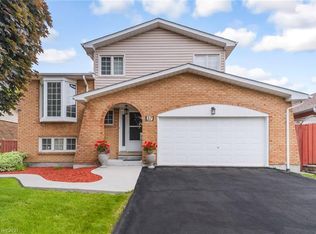 MLS ID #40846195, Kiran Kumar, Salesperson, HOMELIFE MIRACLE REALTY LTD. ITSO
 - C$809,9005 bd4 ba1.9k sqft56 Peachleaf Cres, Brampton, ON L7A 2B4For SaleMLS ID #40854741, Paul Makarenko, Salesperson, RE/MAX Escarpment Realty Inc.. ITSO
- C$775,0004 bd2 ba1.6k sqft26 Jameson Cres, Brampton, ON L6S 3W3For SaleMLS ID #40841026, Amanda King, Broker Manager, RE/MAX REAL ESTATE CENTRE INC.. ITSO
- C$789,0003 bd2 ba1k sqft3 Cumbrian Ct, Brampton, ON L6X 2J7For SaleMLS ID #40854318, John Waldock, Salesperson, RE/MAX Escarpment Realty Inc.. ITSO
- C$679,8005 bd4 ba1.2k sqft8 Huronia Ct, Brampton, ON L6S 2C7For SaleMLS ID #40821136, Bryan Jaskolka, Salesperson, CMI REAL ESTATE INC. ITSO
- C$624,9003 bd1 ba1.1k sqft16 Woodward Ave, Brampton, ON L6V 1K1For SaleMLS ID #40842090, Shannon Sullivan, Broker, RE/MAX Escarpment Realty Inc.. ITSO
- C$850,0005 bd4 ba1.7k sqft14 Gulfbrook Cir, Brampton, ON L6Z 0G4For SaleMLS ID #40841596, Bryan Jaskolka, Salesperson, CMI REAL ESTATE INC. ITSO
- C$849,9003 bd2 ba1.3k sqft21 Richvale Dr S, Brampton, ON L6Z 1M2For SaleMLS ID #40840048, Leslie Brafield, Salesperson, RE/MAX Realty Specialists Inc.. ITSO
- C$1,038,9993 bd4 ba2k sqft10 Klemscott Rd, Brampton, ON L7A 0P5For SaleMLS ID #40856865, Mike Desormeaux, Salesperson, Rock Star Real Estate Inc.. ITSO
- C$849,9003 bd3 ba1.2k sqft3837 Forest Bluff Cres, Mississauga, ON L5N 7V1For SaleMLS ID #40856506, David Bradica, Broker of Record, Royal Lepage Real Estate Associates, Bradica Group. ITSO
- C$975,0004 bd4 ba1.8k sqft20 Mansfield St, Brampton, ON L6S 2Y4For SaleMLS ID #40847142, Christopher John Hoage, Salesperson, RE/MAX Twin City Realty Inc.. ITSO
- C$899,0005 bd2 ba1.1k sqft383 Bartley Bull Pkwy, Brampton, ON L6W 2M1For SaleMLS ID #40850607, Jeff Ham, Salesperson, REVEL Realty Inc. ITSO
- C$699,0002 bd1 ba910 sqft2055 Embleton Rd, Brampton, ON L6Y 0E9For SaleMLS ID #40831597, Tyler Stewart Dawe, Salesperson, Real Broker Ontario Ltd.. ITSO
- C$624,9003 bd2 ba1.1k sqft32 Lansing Sq, Brampton, ON L6Z 1E6For SaleMLS ID #40845521, Mike Desormeaux, Salesperson, Rock Star Real Estate Inc.. ITSO
- C$684,8003 bd3 ba1.9k sqft55 Stornwood Ct, Brampton, ON L6W 4J1For SaleMLS ID #40847194, Lisa Hartsink, Broker of Record, Coldwell Banker Elevate Realty, Brokerage. ITSO
- C$820,0003 bd4 ba1.4k sqft8 Sparrow Ct, Brampton, ON L6Y 3P3For SaleMLS ID #40841293, Justin Jeffery, Salesperson, Royal Lepage Real Estate Associates. ITSO
- C$930,0004 bd4 ba1.8k sqft7 Bramoak Cres, Brampton, ON L7A 1T7For SaleMLS ID #40838645, Lydia Robertson, Salesperson, CENTURY 21 MILLENNIUM INC. ITSO
