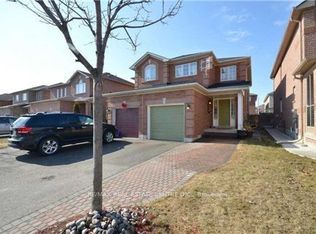
Welcome to this beautifully maintained semi-detached gem offering comfort, space, and style for the whole family! Featuring 3 spacious bedrooms upstairs plus a finished basement with 2 additional rooms, this home is perfect for large families, guests, or extra income potential.Enjoy 3 washrooms, a carpet-free interior, and a bright kitchen with walk-out to a huge deck- the perfect spot for summer BBQS, morning coffee and entertaining friends and family.Nestled in a warm and family friendly neighboorhood, you are just minutes from malls, shopping, Cassie Campbell Community Centre, schools, places of worship, park and play grounds. A move-in ready home that truly combines convenience, comfort and lifestyle in one great package. Basement is legal with City of Brampton approval.
For sale
C$750,000
27 Lonestar Cres, Brampton, ON L7A 2H9
5beds
3baths
Single Family Residence
Built in ----
2,250 Square Feet Lot
$-- Zestimate®
C$--/sqft
C$-- HOA
What's special
Carpet-free interiorBright kitchen
- 46 days
- 38
- 0
Zillow last checked:
Listing updated:
Listed by:
HOMELIFE/PARAMOUNT REALTY
Source: TRREB,MLS®#: W13715102 Originating MLS®#: Toronto Regional Real Estate Board
Originating MLS®#: Toronto Regional Real Estate BoardFacts & features
Interior
Bedrooms & bathrooms
- Bedrooms: 5
- Bathrooms: 3
Primary bedroom
- Level: Second
- Dimensions: 4.08 x 3.96
Bedroom 2
- Level: Second
- Dimensions: 4.96 x 2.56
Bedroom 3
- Level: Second
- Dimensions: 2.43 x 3.35
Bedroom 4
- Level: Basement
- Dimensions: 4.08 x 3.96
Bedroom 5
- Level: Basement
- Dimensions: 2.37 x 2.77
Breakfast
- Level: Main
- Dimensions: 2.37 x 2.77
Dining room
- Level: Main
- Dimensions: 5.18 x 4.08
Kitchen
- Level: Main
- Dimensions: 2.17 x 2.56
Living room
- Level: Main
- Dimensions: 5.18 x 4.08
Heating
- Forced Air, Gas
Cooling
- Central Air
Appliances
- Included: Water Heater
Features
- Flooring: Carpet Free
- Basement: Apartment
- Has fireplace: No
Interior area
- Living area range: 1100-1500 null
Property
Parking
- Total spaces: 2
- Parking features: Front Yard Parking, Garage Door Opener
- Has garage: Yes
Features
- Stories: 2
- Patio & porch: Deck, Porch
- Pool features: None
- Waterfront features: None
Lot
- Size: 2,250 Square Feet
Details
- Parcel number: 142545222
Construction
Type & style
- Home type: SingleFamily
- Property subtype: Single Family Residence
Materials
- Brick
- Foundation: Concrete
- Roof: Asphalt Shingle
Utilities & green energy
- Sewer: Sewer
Community & HOA
Location
- Region: Brampton
Financial & listing details
- Annual tax amount: C$5,115
- Date on market: 8/26/2026
Price history
Price history is unavailable.
Public tax history
Tax history is unavailable.
Climate risks
Neighborhood: Fletcher's Meadow
Nearby schools
GreatSchools rating
No schools nearby
We couldn't find any schools near this home.


Similar homes
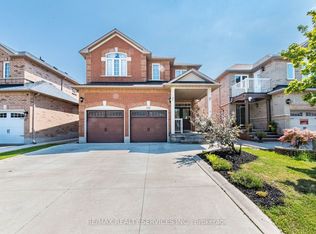
- C$799,0004 bd4 ba-- sqft84 Tideland Dr, Brampton, ON L7A 2W1For Sale
 MLS ID #W13882266, CENTURY 21 PROPERTY ZONE REALTY INC.. TRREB
 - C$849,0004 bd4 ba-- sqft71 Jessop Dr, Brampton, ON L7A 3N4For Sale
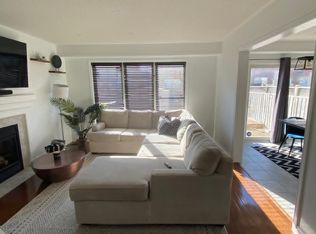 MLS ID #W13749082, CENTURY 21 LEADING EDGE REALTY INC.. TRREB
 - C$879,9995 bd4 ba-- sqft58 Ponymeadow Way, Brampton, ON L6X 0M5For Sale
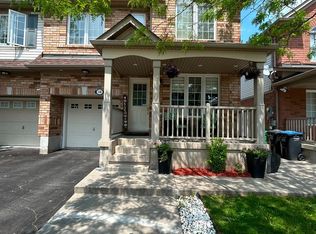 MLS ID #W13605402, CENTURY 21 PEOPLE`S CHOICE REALTY INC.. TRREB
 - C$759,0004 bd2 ba-- sqft152 Beech St, Brampton, ON L6V 1V6For Sale
 MLS ID #W13519940, RE/MAX HALLMARK YORK GROUP REALTY LTD.. TRREB
