Gorgeous 4 Bedrooms Detached House For Sale in Credit Valley Community of Brampton. Chudleigh Park Exposure. No Houses on The Front. Large Great Room With High Ceiling and Plenty Of Sunlight. Giant Renovated Kitchen Features Built-In Combined Oven and Microwave., Centre Island with Quartz Countertop and Backsplash. Close To Schools, Mount Pleasant GO Station, Library. Minutes To Mississauga RD/ William Pkwy Plazas, Gas Stations. Close To other Grocery Stores.
For sale
C$1,039,000
228 Fandango Dr, Brampton, ON L6X 0M1
5beds
4baths
Single Family Residence
Built in ----
3,086 Square Feet Lot
$-- Zestimate®
C$--/sqft
C$-- HOA
What's special
Chudleigh park exposurePlenty of sunlightGiant renovated kitchen
- 4 days
- 7
- 0
Zillow last checked:
Listing updated:
Listed by:
CENTURY 21 PEOPLE`S CHOICE REALTY INC.
Source: TRREB,MLS®#: W13778138 Originating MLS®#: Toronto Regional Real Estate Board
Originating MLS®#: Toronto Regional Real Estate BoardFacts & features
Interior
Bedrooms & bathrooms
- Bedrooms: 5
- Bathrooms: 4
Primary bedroom
- Level: Second
- Dimensions: 4.92 x 3.35
Bedroom
- Level: Basement
- Dimensions: 3.98 x 2.92
Bedroom 2
- Level: Second
- Dimensions: 3.04 x 2.89
Bedroom 3
- Level: Second
- Dimensions: 3.35 x 3.2
Bedroom 4
- Level: Second
- Dimensions: 3.04 x 3.04
Breakfast
- Level: Main
- Dimensions: 3.5 x 2.43
Dining room
- Level: Main
- Dimensions: 4.34 x 3.04
Great room
- Level: In Between
- Dimensions: 5.36 x 5.23
Kitchen
- Level: Main
- Dimensions: 3.6 x 3.5
Kitchen
- Level: Basement
- Dimensions: 2.79 x 2.79
Living room
- Level: Basement
- Dimensions: 5.46 x 2.79
Living room
- Level: Main
- Dimensions: 4.87 x 3.09
Heating
- Forced Air, Gas
Cooling
- Central Air
Appliances
- Included: Built-In Oven, Countertop Range
Features
- Central Vacuum
- Flooring: Carpet Free
- Basement: Finished,Separate Entrance
- Has fireplace: No
Interior area
- Living area range: 2000-2500 null
Property
Parking
- Total spaces: 4
- Parking features: Private
- Has garage: Yes
Features
- Stories: 2
- Patio & porch: Deck, Porch
- Pool features: None
Lot
- Size: 3,086 Square Feet
- Features: Public Transit, Place Of Worship, Library, School, School Bus Route, Park
Details
- Parcel number: 140942301
Construction
Type & style
- Home type: SingleFamily
- Property subtype: Single Family Residence
Materials
- Brick, Vinyl Siding
- Foundation: Poured Concrete
- Roof: Shingle
Utilities & green energy
- Sewer: Sewer
Community & HOA
Location
- Region: Brampton
Financial & listing details
- Annual tax amount: C$6,760
- Date on market: 9/14/2026
Price history
Price history is unavailable.
Public tax history
Tax history is unavailable.
Climate risks
Neighborhood: Credit Valley
Nearby schools
GreatSchools rating
No schools nearby
We couldn't find any schools near this home.

Similar homes
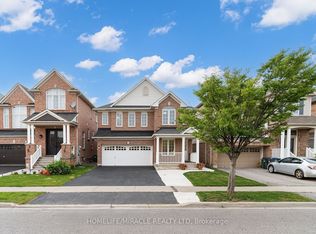
- C$1,049,9004 bd4 ba-- sqft127 Binder Twine Trl, Brampton, ON L6X 4V6For Sale
 MLS ID #W13789918, RE/MAX EXPERTS. TRREB
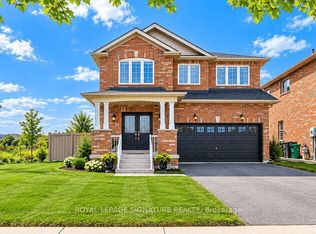
 - C$1,125,0005 bd4 ba-- sqft84 Jordensen Dr, Brampton, ON L6X 0S1For Sale
 MLS ID #W13795028, ROYAL LEPAGE SIGNATURE REALTY. TRREB
 - C$939,0004 bd3 ba-- sqft11 Selsdon St, Brampton, ON L6X 3E3For Sale
 MLS ID #W13801328, CENTURY 21 PROPERTY ZONE REALTY INC.. TRREB
 - C$949,0005 bd4 ba-- sqft161 Binder Twine Trl, Brampton, ON L6X 4V6For Sale
 MLS ID #W13785276, CENTURY 21 PROPERTY ZONE REALTY INC.. TRREB
