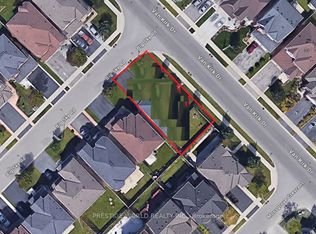
Welcome to 301 VAN KIRK DR. A beautiful and well kept bungalow in a convenient Brampton location.This home offers a functional layout with a spacious main level featuring a combined living and dining area, kitchen, and bedrooms. The lower level provides additional finished living space thatcan be used for a variety of needs. Situated on a mature lot with a private backyard, the property is located close to transit, shopping, and everyday amenities.
For sale
C$929,000
301 Van Kirk Dr, Brampton, ON L7A 1M3
3beds
2baths
Single Family Residence
Built in ----
3,949 Square Feet Lot
$-- Zestimate®
C$--/sqft
C$-- HOA
What's special
Functional layoutSpacious main levelAdditional finished living spaceMature lotPrivate backyard
- 46 days
- 12
- 0
Zillow last checked:
Listing updated:
Listed by:
Eleven Eleven Real Estate Services Inc.
Source: TRREB,MLS®#: W13722590 Originating MLS®#: Toronto Regional Real Estate Board
Originating MLS®#: Toronto Regional Real Estate BoardFacts & features
Interior
Bedrooms & bathrooms
- Bedrooms: 3
- Bathrooms: 2
Primary bedroom
- Level: Ground
- Dimensions: 4.48 x 3.99
Bedroom 2
- Level: Ground
- Dimensions: 2.89 x 3.26
Bedroom 3
- Level: Basement
- Dimensions: 6.37 x 3.75
Dining room
- Level: Ground
- Dimensions: 3.36 x 4.85
Family room
- Level: Ground
- Dimensions: 2.83 x 4.24
Kitchen
- Level: Ground
- Dimensions: 6.37 x 2.44
Living room
- Level: Ground
- Dimensions: 3.36 x 4.85
Heating
- Forced Air, Gas
Cooling
- Central Air
Features
- Central Vacuum
- Basement: Partially Finished
- Has fireplace: Yes
Interior area
- Living area range: 700-1100 null
Property
Parking
- Total spaces: 4
- Parking features: Private Double
- Has garage: Yes
Features
- Pool features: None
Lot
- Size: 3,949 Square Feet
Details
- Parcel number: 142500092
Construction
Type & style
- Home type: SingleFamily
- Architectural style: Bungalow
- Property subtype: Single Family Residence
Materials
- Brick
- Foundation: Unknown
- Roof: Unknown
Utilities & green energy
- Sewer: Sewer
Community & HOA
Location
- Region: Brampton
Financial & listing details
- Annual tax amount: C$5,943
- Date on market: 8/28/2026
Price history
Price history is unavailable.
Public tax history
Tax history is unavailable.
Climate risks
Neighborhood: Northwest Sandalwood
Nearby schools
GreatSchools rating
No schools nearby
We couldn't find any schools near this home.

Similar homes
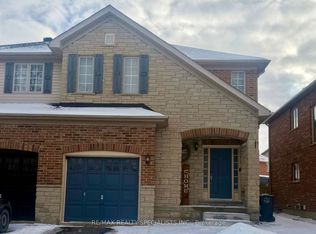
- C$799,0004 bd4 ba-- sqft84 Tideland Dr, Brampton, ON L7A 2W1For Sale
 MLS ID #W13882266, CENTURY 21 PROPERTY ZONE REALTY INC.. TRREB
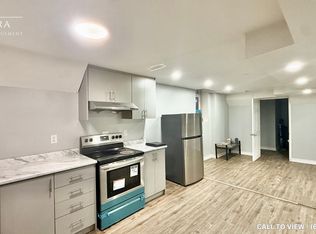
 - C$999,0004 bd4 ba-- sqft538 Edenbrook Hill Dr, Brampton, ON L7A 4T7For Sale
 MLS ID #W13713698, CITYSCAPE REAL ESTATE LTD.. TRREB
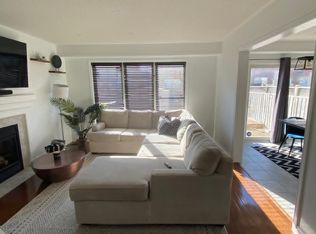
 - C$849,0004 bd4 ba-- sqft71 Jessop Dr, Brampton, ON L7A 3N4For Sale
 MLS ID #W13749082, CENTURY 21 LEADING EDGE REALTY INC.. TRREB
 - C$799,0004 bd2 ba-- sqft32 Steven Ct, Brampton, ON L6Z 3A7For Sale
 MLS ID #W13863554, RE/MAX GOLD REALTY INC.. TRREB
