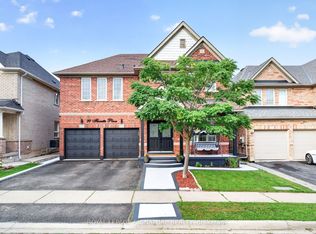
Welcome to this beautifully maintained 4-bedroom, 3-bathroom all-brick semi-detached home, ideally situated on a generous lot with no homes directly behind, offering added privacy. The renovated kitchen features upgraded cabinetry, a stylish backsplash, stainless steel appliances, and a convenient walkout to the backyard. The spacious primary bedroom is complete with a walk-in closet and private 4-piece ensuite. Additional highlights include hardwood flooring on the main level, updated laminate flooring (2021), furnace (2020), and roof (2019). Located on a family-friendly street with convenient access to highly rated schools, parks, major highways, and the GO Station. An excellent opportunity to own a spacious and well-appointed home in a desirable neighborhood.
For sale
C$1,099,000
52 Florette Pl, Brampton, ON L7A 3G6
5beds
4baths
Single Family Residence
Built in ----
2,621 Square Feet Lot
$-- Zestimate®
C$--/sqft
C$-- HOA
What's special
Renovated kitchenUpgraded cabinetryStylish backsplashStainless steel appliancesSpacious primary bedroomWalk-in closet
- 48 days
- 1
- 0
Zillow last checked:
Listing updated:
Listed by:
SWIFT GROUP REALTY LTD.
Source: TRREB,MLS®#: W13716220 Originating MLS®#: Toronto Regional Real Estate Board
Originating MLS®#: Toronto Regional Real Estate BoardFacts & features
Interior
Bedrooms & bathrooms
- Bedrooms: 5
- Bathrooms: 4
Primary bedroom
- Description: Primary Bedroom
- Level: Second
- Area: 20.2 Square Meters
- Area source: Other
- Dimensions: 4.20 x 4.81
Bedroom 2
- Description: Bedroom 2
- Level: Second
- Area: 9.24 Square Meters
- Area source: Other
- Dimensions: 3.04 x 3.04
Bedroom 3
- Description: Bedroom 3
- Level: Second
- Area: 9.46 Square Meters
- Area source: Other
- Dimensions: 3.38 x 2.80
Bedroom 4
- Description: Bedroom 4
- Level: Second
- Area: 8.27 Square Meters
- Area source: Other
- Dimensions: 3.35 x 2.47
Bedroom 5
- Description: Bedroom 5
- Level: Basement
- Area: 0 Square Meters
- Area source: Other
- Dimensions: 3.5 x 3.3
Bathroom
- Description: Bathroom
- Level: Basement
- Area: 0 Square Meters
- Area source: Other
- Dimensions: 2.6 x 1.4
Breakfast
- Description: Breakfast
- Level: Main
- Area: 7.51 Square Meters
- Area source: Other
- Dimensions: 2.74 x 2.74
Dining room
- Description: Dining Room
- Level: Main
- Area: 12.26 Square Meters
- Area source: Other
- Dimensions: 3.35 x 3.66
Family room
- Description: Family Room
- Level: Main
- Area: 14.83 Square Meters
- Area source: Other
- Dimensions: 4.20 x 3.53
Kitchen
- Description: Kitchen
- Level: Main
- Area: 8.85 Square Meters
- Area source: Other
- Dimensions: 2.74 x 3.23
Kitchen
- Description: Kitchen
- Level: Basement
- Area: 0 Square Meters
- Area source: Other
- Dimensions: 4 x 3.5
Living room
- Description: Living Room
- Level: Basement
- Area: 0 Square Meters
- Area source: Other
- Dimensions: 4.8 x 3.15
Heating
- Forced Air, Gas
Cooling
- Central Air
Features
- None
- Basement: Finished
- Has fireplace: No
Interior area
- Living area range: 1500-2000 null
Property
Parking
- Total spaces: 4
- Parking features: Private
- Has attached garage: Yes
Features
- Stories: 2
- Pool features: None
Lot
- Size: 2,621 Square Feet
- Features: Arts Centre, Fenced Yard, Library, Park, Public Transit, School
Details
- Parcel number: 142546938
Construction
Type & style
- Home type: SingleFamily
- Property subtype: Single Family Residence
- Attached to another structure: Yes
Materials
- Brick
- Foundation: Unknown
- Roof: Shingle
Utilities & green energy
- Sewer: Sewer
Community & HOA
Location
- Region: Brampton
Financial & listing details
- Annual tax amount: C$5,486
- Date on market: 8/26/2026
Price history
Price history is unavailable.
Public tax history
Tax history is unavailable.
Climate risks
Neighborhood: Fletcher's Meadow
Nearby schools
GreatSchools rating
No schools nearby
We couldn't find any schools near this home.


Similar homes
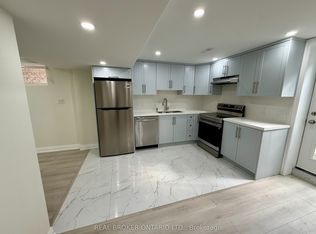
- C$999,0005 bd3 ba-- sqft37 S Sewells Ln, Brampton, ON L7A 2Z9For Sale
 MLS ID #W13568348, ZOLO REALTY. TRREB
 - C$849,0004 bd4 ba-- sqft71 Jessop Dr, Brampton, ON L7A 3N4For Sale
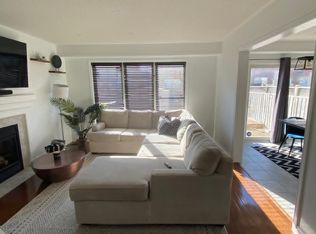 MLS ID #W13749082, CENTURY 21 LEADING EDGE REALTY INC.. TRREB
 - C$1,099,0006 bd5 ba-- sqft41 Cape Dorset Cres, Brampton, ON L6R 3K9For Sale
 MLS ID #W13869454, ROYAL LEPAGE FLOWER CITY REALTY. TRREB
 - C$999,0004 bd4 ba-- sqft538 Edenbrook Hill Dr, Brampton, ON L7A 4T7For Sale
 MLS ID #W13713698, CITYSCAPE REAL ESTATE LTD.. TRREB
