Well-kept 4 bed, 4 bath Semi in Brampton's sought-after Fletcher's Meadow with just shy of 1,500 sq ft. Open-concept living area, and eat-in kitchen with walkout to a multi-level wood deck overlooking the garden. Hot tub included. Primary has his and hers closets and a 4-pc ensuite. Big-ticket items done: new roof shingles (Sept 2025), owned hot water tank (Oct 2024, no rental fees, 7-yr warranty), furnace (2021), extra attic insulation (2021), new kitchen appliances (July 2026), kitchen cabinet refresh (June 2026), powder room and primary ensuite refresh (May 2026), new bedroom flooring and hardwood staircase (2022). Partially finished basement with 3-pc bath, central vac, built-in garage. Walk to park, close to schools, transit and rec centre.
For sale
C$759,000
68 Studebaker Trl, Brampton, ON L7A 3A5
4beds
4baths
Single Family Residence
Built in ----
2,417 Square Feet Lot
$-- Zestimate®
C$--/sqft
C$-- HOA
What's special
Eat-in kitchenHot tub includedCentral vacBuilt-in garage
- 4 days
- 17
- 0
Zillow last checked:
Listing updated:
Listed by:
ROYAL LEPAGE SIGNATURE REALTY
Source: TRREB,MLS®#: W13810798 Originating MLS®#: Toronto Regional Real Estate Board
Originating MLS®#: Toronto Regional Real Estate BoardFacts & features
Interior
Bedrooms & bathrooms
- Bedrooms: 4
- Bathrooms: 4
Primary bedroom
- Description: Primary Bedroom
- Level: Upper
- Area: 12.34 Square Meters
- Area source: Other
- Dimensions: 3.65 x 3.38
Bedroom 2
- Description: Bedroom 2
- Level: Upper
- Area: 9.26 Square Meters
- Area source: Other
- Dimensions: 3.38 x 2.74
Bedroom 3
- Description: Bedroom 3
- Level: Upper
- Area: 7.84 Square Meters
- Area source: Other
- Dimensions: 2.86 x 2.74
Bedroom 4
- Description: Family Room
- Level: In Between
- Area: 13.89 Square Meters
- Area source: Other
- Dimensions: 4.57 x 3.04
Breakfast
- Description: Breakfast
- Level: Main
- Area: 8.69 Square Meters
- Area source: Other
- Dimensions: 3.04 x 2.86
Dining room
- Description: Dining Room
- Level: Main
- Area: 20.13 Square Meters
- Area source: Other
- Dimensions: 6.12 x 3.29
Kitchen
- Description: Kitchen
- Level: Main
- Area: 7.39 Square Meters
- Area source: Other
- Dimensions: 3.04 x 2.43
Living room
- Description: Living Room
- Level: Main
- Area: 20.13 Square Meters
- Area source: Other
- Dimensions: 6.12 x 3.29
Heating
- Forced Air, Gas
Cooling
- Central Air
Features
- Other
- Basement: Partially Finished
- Has fireplace: No
Interior area
- Living area range: 1100-1500 null
Property
Parking
- Total spaces: 3
- Parking features: Private
- Has attached garage: Yes
Features
- Stories: 2
- Pool features: None
Lot
- Size: 2,417 Square Feet
- Features: Irregular Lot, Library, Park, Public Transit, Rec./Commun.Centre, School
Details
- Additional structures: Garden Shed
- Parcel number: 14366199
Construction
Type & style
- Home type: SingleFamily
- Property subtype: Single Family Residence
- Attached to another structure: Yes
Materials
- Brick
- Foundation: Unknown
- Roof: Shingle
Utilities & green energy
- Sewer: Sewer
Community & HOA
Location
- Region: Brampton
Financial & listing details
- Annual tax amount: C$5,038
- Date on market: 9/21/2026
Price history
Price history is unavailable.
Public tax history
Tax history is unavailable.
Climate risks
Neighborhood: Fletcher's Meadow
Nearby schools
GreatSchools rating
No schools nearby
We couldn't find any schools near this home.

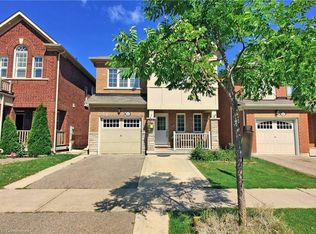

Similar homes
- C$699,9004 bd4 ba-- sqft131 Sugarhill Dr, Brampton, ON L7A 3X4For Sale
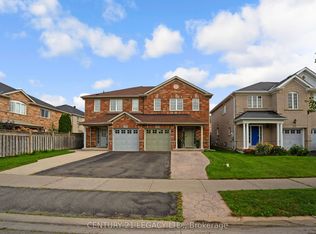 MLS ID #W13827332, CENTURY 21 LEGACY LTD.. TRREB
 - C$699,0003 bd4 ba-- sqft73 Hollingsworth Cir, Brampton, ON L7A 0J4For Sale
 MLS ID #W13831256, KAMBO GROUP REALTY POINT. TRREB
 - C$869,0004 bd4 ba-- sqft148 Miracle Trl, Brampton, ON L7A 0Y9For Sale
 MLS ID #W13830990, RE/MAX REALTY SERVICES INC.. TRREB
 - C$759,9003 bd3 ba-- sqft139 Sewells Ln, Brampton, ON L7A 2Z7For Sale
 MLS ID #W13811776, HOMELIFE/MIRACLE REALTY LTD. TRREB
