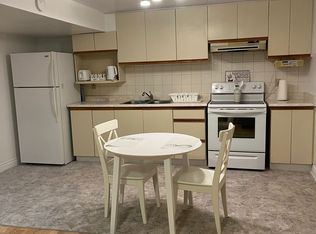
This large, well-laid-out home, backing onto a park, is perfectly situated within walking distance to Sheridan College, shopping, transportation, and schools! Featuring a beautiful patterned concrete driveway, walkway, and patio, this home boasts a large eat-in kitchen and a combined L-shaped living and dining room with a walk-out to the patio. It include main floor laundry, a 2-piece washroom, and a side entrance. The huge family room over the garage includes a wood-burning fireplace. Additionally, it features a legally finished basement ( 2 bedroom 1 bath separate laundry), enhancing its value and appeal. This property is an excellent investment opportunity with currently strong rental potential, generating a total monthly rent of $5100 ( $3400-Upper + $1700-Basement ).Motivated Seller! Seller is willing to consider reasonable offers and is looking for a timely sale.
For sale
C$990,000
36 Windmill Blvd, Brampton, ON L6Y 3E4
6beds
4baths
Single Family Residence
Built in ----
3,728 Square Feet Lot
$-- Zestimate®
C$--/sqft
C$-- HOA
What's special
Large well-laid-out homeBacking onto a parkLarge eat-in kitchenWalk-out to the patioMain floor laundrySide entranceWood-burning fireplace
- 61 days
- 6
- 0
Zillow last checked:
Listing updated:
Listed by:
RE/MAX GOLD REALTY INC.
Source: TRREB,MLS®#: W13635998 Originating MLS®#: Toronto Regional Real Estate Board
Originating MLS®#: Toronto Regional Real Estate BoardFacts & features
Interior
Bedrooms & bathrooms
- Bedrooms: 6
- Bathrooms: 4
Bedroom
- Level: Second
- Dimensions: 3.16 x 2.74
Bedroom
- Level: Second
- Dimensions: 3.29 x 2.74
Bedroom
- Level: Basement
- Dimensions: 0 x 0
Bedroom
- Level: Second
- Dimensions: 3.77 x 3.16
Bedroom
- Level: Second
- Dimensions: 4.2 x 3.59
Bedroom
- Level: Basement
- Dimensions: 0 x 0
Dining room
- Level: Main
- Dimensions: 5.39 x 3.29
Family room
- Level: In Between
- Dimensions: 6.21 x 5.12
Kitchen
- Level: Main
- Dimensions: 6.33 x 2.43
Living room
- Level: Main
- Dimensions: 5.3 x 3.29
Heating
- Forced Air, Gas
Cooling
- Central Air
Features
- None
- Basement: Separate Entrance,Finished
- Has fireplace: Yes
Interior area
- Living area range: 2000-2500 null
Property
Parking
- Total spaces: 4
- Parking features: Private
- Has garage: Yes
Features
- Stories: 2
- Pool features: None
Lot
- Size: 3,728 Square Feet
- Features: Hospital, Library, Public Transit, Rec./Commun.Centre, School
Details
- Parcel number: 140820081
Construction
Type & style
- Home type: SingleFamily
- Property subtype: Single Family Residence
Materials
- Aluminum Siding, Brick
- Foundation: Concrete
- Roof: Asphalt Shingle
Utilities & green energy
- Sewer: Sewer
Community & HOA
Location
- Region: Brampton
Financial & listing details
- Annual tax amount: C$6,243
- Date on market: 8/4/2026
Price history
Price history is unavailable.
Public tax history
Tax history is unavailable.
Climate risks
Neighborhood: Fletcher's Creek South
Nearby schools
GreatSchools rating
No schools nearby
We couldn't find any schools near this home.

Similar homes
- C$999,0007 bd5 ba-- sqft22 Butlers Ct, Brampton, ON L6Y 3T7For Sale
 MLS ID #W13859744, SAM MCDADI REAL ESTATE INC.. TRREB
 - C$999,9997 bd4 ba-- sqft60 Torrance Woods, Brampton, ON L6Y 2V1For Sale
 MLS ID #W13785648, iCloud Realty Ltd.. TRREB
 - C$989,9005 bd4 ba-- sqft814 Golden Farmer Way, Mississauga, ON L5W 1A7For Sale
 MLS ID #W13813904, ROYAL LEPAGE SIGNATURE REALTY. TRREB
 - C$1,099,0006 bd4 ba-- sqft5 Butlermere Dr, Brampton, ON L6Y 4S1For Sale
 MLS ID #W13667958, HOMELIFE/MIRACLE REALTY LTD. TRREB
