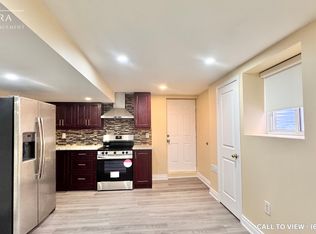
Location! Location! Location! Fantastic, well kept home. Showing Pride Of Ownership! Spotless 4+2 Bedroom. Greenpark, built beauty on a premium child-safe court location. Fabulous insidecorner lot W/a beautiful curb appeal. 2 bedrooms, finished basement W/ separate entrance.Walking distance to Kingknoll Park, public Transit, Sheridan College, Shoppers World & schools. Fenced backyard with a deck. Enjoy a beautiful, private backyard, perfect for familygatherings, barbeques and a relaxing evening. Situated in one of Brampton's most convenientand family friendly neighbourhoods, Fletcher's South Creek. Whether you are a first time buyer,growing family or a savvy investor, this property checks all the boxes. Roof and garagedoors been replaced last few years.
For sale
C$1,100,000
30 Daffodil Pl, Brampton, ON L6Y 3B6
6beds
4baths
Single Family Residence
Built in ----
5,668 Square Feet Lot
$-- Zestimate®
C$--/sqft
C$-- HOA
What's special
Premium child-safe court locationFabulous inside corner lotBeautiful curb appeal
- 53 days
- 5
- 0
Zillow last checked:
Listing updated:
Listed by:
CENTURY 21 PEOPLE`S CHOICE REALTY INC.
Source: TRREB,MLS®#: W13814966 Originating MLS®#: Toronto Regional Real Estate Board
Facts & features
Interior
Bedrooms & bathrooms
- Bedrooms: 6
- Bathrooms: 4
Primary bedroom
- Description: Primary Bedroom
- Level: Second
- Area: 16.27 Square Meters
- Area source: Other
- Dimensions: 4.27 x 3.81
Bedroom
- Level: Basement
- Dimensions: 0 x 0
Bedroom 2
- Description: Bedroom 2
- Level: Second
- Area: 9.6 Square Meters
- Area source: Other
- Dimensions: 3.20 x 3.00
Bedroom 2
- Level: Basement
- Dimensions: 0 x 0
Bedroom 3
- Description: Bedroom 3
- Level: Second
- Area: 11.62 Square Meters
- Area source: Other
- Dimensions: 3.81 x 3.05
Bedroom 4
- Description: Bedroom 4
- Level: Second
- Area: 8.22 Square Meters
- Area source: Other
- Dimensions: 2.74 x 3.00
Breakfast
- Description: Breakfast
- Level: Main
- Area: 7.29 Square Meters
- Area source: Other
- Dimensions: 2.39 x 3.05
Dining room
- Description: Dining Room
- Level: Main
- Area: 9.36 Square Meters
- Area source: Other
- Dimensions: 3.00 x 3.12
Family room
- Description: Family Room
- Level: Main
- Area: 13.37 Square Meters
- Area source: Other
- Dimensions: 3.51 x 3.81
Kitchen
- Description: Kitchen
- Level: Main
- Area: 7.66 Square Meters
- Area source: Other
- Dimensions: 2.51 x 3.05
Kitchen
- Description: Kitchen
- Level: Basement
- Area: 5.36 Square Meters
- Area source: Other
- Dimensions: 3.15 x 1.70
Living room
- Description: Living Room
- Level: Main
- Area: 14.26 Square Meters
- Area source: Other
- Dimensions: 2.97 x 4.80
Recreation
- Description: Recreation
- Level: Basement
- Area: 19.93 Square Meters
- Area source: Other
- Dimensions: 6.78 x 2.94
Heating
- Forced Air, Gas
Cooling
- Central Air
Features
- Flooring: Carpet Free
- Basement: Finished,Separate Entrance
- Has fireplace: Yes
Interior area
- Living area range: 1500-2000 null
Video & virtual tour
Property
Parking
- Total spaces: 5
- Parking features: Private Double
- Has attached garage: Yes
Features
- Stories: 2
- Pool features: None
- Waterfront features: None
Lot
- Size: 5,668 Square Feet
- Features: Irregular Lot, Park
Details
- Parcel number: 140820054
Construction
Type & style
- Home type: SingleFamily
- Property subtype: Single Family Residence
Materials
- Brick
- Foundation: Concrete
- Roof: Shingle
Utilities & green energy
- Sewer: Sewer
Community & HOA
Location
- Region: Brampton
Financial & listing details
- Annual tax amount: C$6,171
- Date on market: 9/22/2026
Price history
Price history is unavailable.
Public tax history
Tax history is unavailable.
Climate risks
Neighborhood: Fletcher's Creek South
Nearby schools
GreatSchools rating
No schools nearby
We couldn't find any schools near this home.

Similar homes
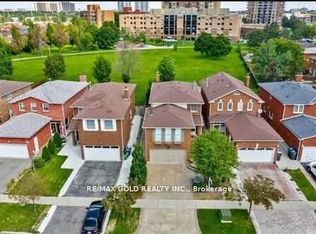
- C$1,159,0007 bd5 ba-- sqft1 Ortona Dr, Brampton, ON L6Y 3C9For Sale
 MLS ID #W14173566, FORTUNE HOMES REALTY INC.. TRREB
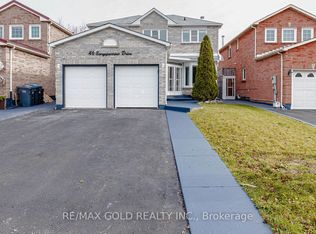
- C$1,049,0007 bd5 ba-- sqft46 Songsparrow Dr, Brampton, ON L6Y 3Z7For Sale
 MLS ID #W14180866, RE/MAX GOLD REALTY INC.. TRREB
- C$1,049,0005 bd4 ba-- sqft23 Oaklea Blvd, Brampton, ON L6Y 4H7For Sale
 MLS ID #W14180352, HOMELIFE/MIRACLE REALTY LTD. TRREB
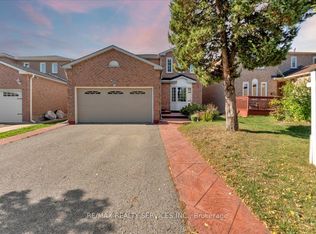
- C$1,075,0006 bd4 ba-- sqft7 Duggan Dr, Brampton, ON L6Y 4K8For Sale
 MLS ID #W13834322, RE/MAX REALTY SERVICES INC.. TRREB
