Tucked away on a quiet, family-friendly court, this beautifully maintained detached home offers the perfect blend of space, functionality, and lifestyle. Boasting over 3000 sqft of total living space, this impressive 4+2 bedroom, 4.5 bathroom home is ideal for growing and multi-generational families alike. Step inside to a bright, open-concept main floor featuring a spacious living and dining area, complemented by a modernized kitchen with updated cabinetry. The kitchen offers a cozy family room with a gas fireplace-creating the perfect setting for everyday living and effortless entertaining. Upstairs, you'll find four generously sized bedrooms, including two primary suites, offering flexibility and comfort for extended family living. The professionally finished basement with a separate entrance adds incredible value, featuring two additional bedrooms, a full bathroom, and versatile space ideal for an in-law suite, rental income, or private retreat. Set on a rare oversized pie-shaped lot, the backyard is a true standout-perfect for hosting summer gatherings, & BBQs relaxing outdoors, or creating your own private oasis. Located just minutes from good schools, parks, places of worship, and with quick access to Highways, this home delivers both convenience and community. A rare opportunity for families, or move-up buyers seeking space, income potential, and a premium lot in a sought-after location.
For sale
C$1,099,000
104 Tumbleweed Trl, Brampton, ON L6Y 4Z8
5beds
4baths
Single Family Residence
Built in ----
3,515 Square Feet Lot
$-- Zestimate®
C$--/sqft
C$-- HOA
What's special
Quiet family-friendly courtBright open-concept main floorFour generously sized bedroomsTwo primary suitesRare oversized pie-shaped lotRelaxing outdoors
- 2 days
- 1
- 0
Zillow last checked:
Listing updated:
Listed by:
RE/MAX GOLD REALTY INC.
Source: TRREB,MLS®#: W14113020 Originating MLS®#: Toronto Regional Real Estate Board
Facts & features
Interior
Bedrooms & bathrooms
- Bedrooms: 5
- Bathrooms: 4
Primary bedroom
- Level: Second
- Dimensions: 4.48 x 4.02
Bedroom
- Level: Basement
- Dimensions: 3.09 x 2.93
Bedroom 2
- Level: Basement
- Dimensions: 3.12 x 3.12
Bedroom 3
- Level: Second
- Dimensions: 3.24 x 3.2
Bedroom 4
- Level: Second
- Dimensions: 3 x 3.2
Dining room
- Level: Main
- Dimensions: 6.92 x 3.2
Family room
- Level: Main
- Dimensions: 4.65 x 3.2
Kitchen
- Level: Main
- Dimensions: 5.82 x 3.92
Kitchen
- Level: Basement
- Dimensions: 3.94 x 3.05
Living room
- Level: Main
- Dimensions: 6.92 x 3.2
Living room
- Level: Basement
- Dimensions: 3.6 x 3
Heating
- Forced Air, Gas
Cooling
- Central Air
Features
- Flooring: Carpet Free
- Basement: Apartment
- Has fireplace: Yes
Interior area
- Living area range: 2000-2500 null
Video & virtual tour
Property
Parking
- Total spaces: 6
- Parking features: Garage
- Has garage: Yes
Features
- Stories: 2
- Pool features: None
Lot
- Size: 3,515 Square Feet
Details
- Parcel number: 140841707
Construction
Type & style
- Home type: SingleFamily
- Property subtype: Single Family Residence
Materials
- Brick
- Foundation: Poured Concrete
- Roof: Asphalt Shingle
Utilities & green energy
- Sewer: Septic
Community & HOA
Location
- Region: Brampton
Financial & listing details
- Annual tax amount: C$6,688
- Date on market: 10/23/2026
Price history
Price history is unavailable.
Public tax history
Tax history is unavailable.
Climate risks
Neighborhood: Fletcher's Creek South
Nearby schools
GreatSchools rating
No schools nearby
We couldn't find any schools near this home.

Similar homes
- C$979,9006 bd4 ba-- sqft101 Michigan Ave, Brampton, ON L6Y 4N6For Sale
 MLS ID #W14113632, RIGHT AT HOME REALTY INC.. TRREB
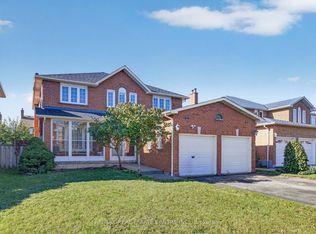
- C$1,149,0004 bd3 ba-- sqft15 Hedgerow Ave, Brampton, ON L6Y 3C4For Sale
 MLS ID #W14113884, RE/MAX REAL ESTATE CENTRE INC.. TRREB
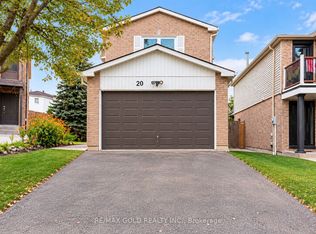
- C$950,0006 bd3 ba-- sqft20 Sifton Pl S, Brampton, ON L6Y 2N8For Sale
 MLS ID #W14109904, RE/MAX GOLD REALTY INC.. TRREB
- C$1,099,0006 bd5 ba-- sqft14 Canarvan Ct, Brampton, ON L6Y 4X5For Sale
 MLS ID #W13723234, ROYAL LEPAGE FLOWER CITY REALTY. TRREB
