Welcome To This Exceptional Family Home In The Highly Sought-After Meadowvale Village Community. This Gorgeous Detached Home Features With 4 Bedrooms And 4 Washrooms ,Well-Designed Living Space With 9-Ft Main Floor Ceiling ,Property Boasts Stamped Concrete With 4-Car Driveway And A Fully Fenced Backyard Perfect For Family Enjoyment And Entertaining, Finished Basement With A Separate Entrance ,2 Additional Bedrooms And Separate Laundry Room .Furnace(2026) , Air-Condition (2026) ,Roof (2022)Garage Door And Front Door(2022) ,Its Ideally Situated ,Close To Highways 401 & 407, Heartland Town Centre, Schools, Grocery Stores, Banks, Public Transit And All Amenities. A Fantastic Opportunity To Own A Move-In Ready Home In One Of Mississauga's Most Desirable Family-Friendly Communities!
For sale
C$1,159,000
7236 Village Walk, Mississauga, ON L5W 1V8
6beds
4baths
Single Family Residence
Built in ----
3,358 Square Feet Lot
$-- Zestimate®
C$--/sqft
C$-- HOA
What's special
Well-designed living spaceSeparate laundry room
- 15 hours
- 4
- 0
Zillow last checked:
Listing updated:
Listed by:
HOMELIFE/FUTURE REALTY INC.
Source: TRREB,MLS®#: W14085764 Originating MLS®#: Toronto Regional Real Estate Board
Originating MLS®#: Toronto Regional Real Estate BoardFacts & features
Interior
Bedrooms & bathrooms
- Bedrooms: 6
- Bathrooms: 4
Primary bedroom
- Description: Primary Bedroom
- Level: Second
- Area: 23.59 Square Meters
- Area source: Other
- Dimensions: 4.69 x 5.03
Bedroom
- Description: Bedroom
- Level: Basement
- Area: 19.71 Square Meters
- Area source: Other
- Dimensions: 4.15 x 4.75
Bedroom 2
- Description: Bedroom 2
- Level: Second
- Area: 14.69 Square Meters
- Area source: Other
- Dimensions: 3.54 x 4.15
Bedroom 3
- Description: Bedroom 3
- Level: Second
- Area: 17.38 Square Meters
- Area source: Other
- Dimensions: 3.54 x 4.91
Bedroom 4
- Description: Bedroom 4
- Level: Second
- Area: 12.4 Square Meters
- Area source: Other
- Dimensions: 3.23 x 3.84
Breakfast
- Description: Breakfast
- Level: Main
- Area: 8.36 Square Meters
- Area source: Other
- Dimensions: 2.74 x 3.05
Den
- Description: Den
- Level: Basement
- Area: 0 Square Meters
- Area source: Other
Dining room
- Description: Dining Room
- Level: Main
- Area: 21.64 Square Meters
- Area source: Other
- Dimensions: 3.53 x 6.13
Family room
- Description: Family Room
- Level: Main
- Area: 18.22 Square Meters
- Area source: Other
- Dimensions: 3.96 x 4.60
Kitchen
- Description: Kitchen
- Level: Main
- Area: 10.39 Square Meters
- Area source: Other
- Dimensions: 3.35 x 3.10
Living room
- Description: Living Room
- Level: Main
- Area: 21.64 Square Meters
- Area source: Other
- Dimensions: 3.53 x 6.13
Office
- Description: Office
- Level: Basement
- Area: 6.75 Square Meters
- Area source: Other
- Dimensions: 2.50 x 2.70
Heating
- Forced Air, Gas
Cooling
- Central Air
Features
- None
- Basement: Finished,Separate Entrance
- Has fireplace: No
Interior area
- Living area range: 1500-2000 null
Property
Parking
- Total spaces: 6
- Parking features: Private
- Has attached garage: Yes
Features
- Stories: 2
- Pool features: None
Lot
- Size: 3,358 Square Feet
- Features: Fenced Yard, Park, Public Transit
Details
- Parcel number: 140844091
Construction
Type & style
- Home type: SingleFamily
- Property subtype: Single Family Residence
Materials
- Brick
- Foundation: Concrete
- Roof: Asphalt Shingle
Utilities & green energy
- Sewer: Sewer
Community & HOA
Location
- Region: Mississauga
Financial & listing details
- Annual tax amount: C$7,484
- Date on market: 10/16/2026
Price history
Price history is unavailable.
Public tax history
Tax history is unavailable.
Climate risks
Neighborhood: Meadowvale Village
Nearby schools
GreatSchools rating
No schools nearby
We couldn't find any schools near this home.
Similar homes
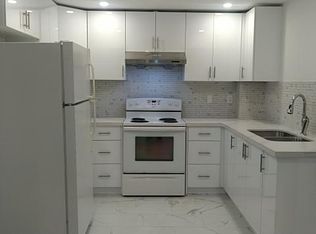
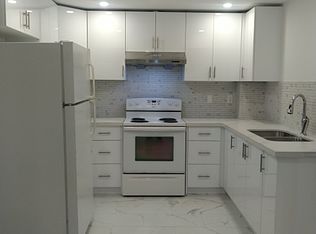
- C$1,129,0006 bd4 ba-- sqft689 Macbeth Hts, Mississauga, ON L5W 1E6For Sale
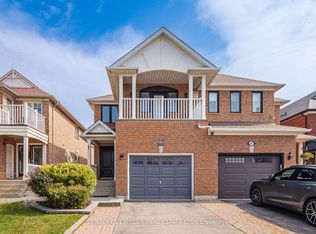 MLS ID #W13648740, CENTURY 21 MILLER REAL ESTATE LTD.. TRREB
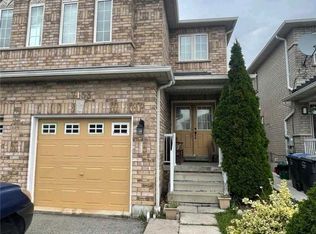
 - C$1,249,9006 bd4 ba-- sqft764 Avocado Cres, Mississauga, ON L5W 1H4For Sale
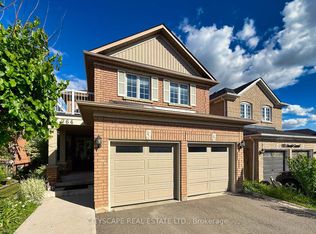 MLS ID #W13584932, CITYSCAPE REAL ESTATE LTD.. TRREB
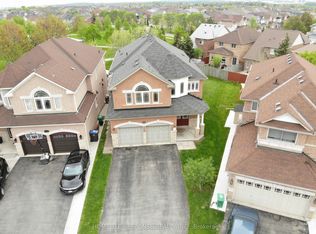
 - C$1,299,0005 bd4 ba-- sqft671 Twain Ave, Mississauga, ON L5W 1K7For Sale
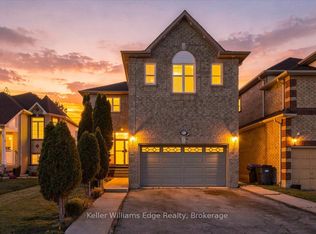 MLS ID #W13881018, Keller Williams Edge Realty. TRREB
 - C$969,9005 bd4 ba1.6k sqft6484 Skipper Way, Mississauga, ON L5W 1P6For Sale
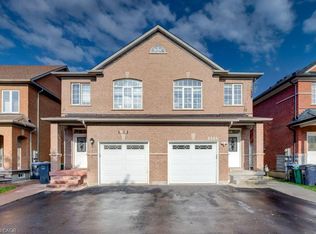 MLS ID #40869413, Shaw Hasyj, Salesperson, SHAW REALTY GROUP INC.. ITSO
