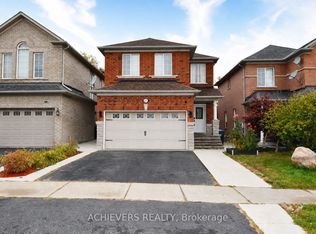
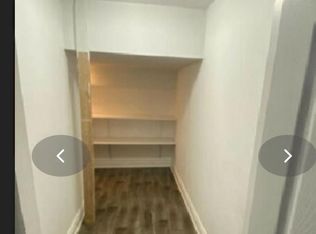
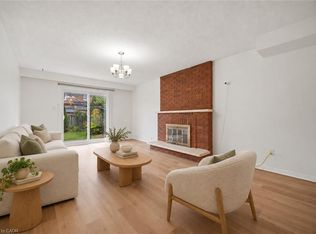
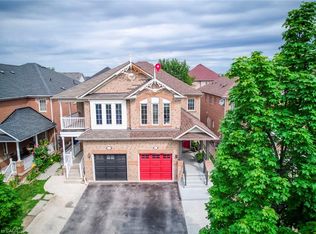
Welcome to 6484 Skipper Way! If you're looking for space, convenience and a fantastic location, this home has plenty to offer. Let me take you through the top 5 reasons to love this property! 1) RARE PARKING OPTIONS: Enjoy the convenience of an attached garage plus a driveway that accommodates two additional vehicles. A valuable feature that's hard to find in a semi-detached home! 2) PRIME LOCATION: Ideally located near secondary schools, the Mississauga Soccer Stadium, Heartland Town Centre and Highway 401, making it easy to get to school, enjoy local recreation and commute across the GTA. 3) FOUR BEDROOMS UPSTAIRS: Four full bedrooms on the second floor offer plenty of space for growing families, guests or a dedicated home office. A rare find for a semi-detached home in the area! 4) IMPORTANT UPGRADES ALREADY COMPLETED: Enjoy added peace of mind with key updates, including the roof (2015), furnace (2016), basement (2018) and water purification system (2019).5)OVER 1700 SQ FT ABOVE GRADE: With over 1,700 square feet of above-grade living space, there's plenty of room to spread out, entertain and enjoy comfortable everyday living. With four bedrooms, plenty of living space, rare parking options and key updates already taken care of, 6484 Skipper Way offers a lot of value for a growing family. If this sounds like the kind of home you've been looking for, don't miss your opportunity to check it out.
For sale
C$969,900
6484 Skipper Way, Mississauga, ON L5W 1P6
5beds
1,699sqft
Single Family Residence, Residential
Built in 2002
2,469 Square Feet Lot
$-- Zestimate®
C$571/sqft
C$-- HOA
What's special
Attached garage
- 1 day
- 2
- 0
Zillow last checked:
Listing updated:
Listed by:
Shaw Hasyj, Salesperson,
SHAW REALTY GROUP INC.,
Simon Pieta, Salesperson,
SHAW REALTY GROUP INC.
Source: ITSO,MLS®#: 40869413Originating MLS®#: Cornerstone Association of REALTORS®
Facts & features
Interior
Bedrooms & bathrooms
- Bedrooms: 5
- Bathrooms: 4
- Full bathrooms: 3
- 1/2 bathrooms: 1
- Main level bathrooms: 1
Kitchen
- Level: Main
Heating
- Forced Air
Cooling
- Central Air
Appliances
- Included: Water Heater, Dryer, Refrigerator, Stove, Washer
- Laundry: In Basement
Features
- Auto Garage Door Remote(s), Ceiling Fan(s)
- Basement: Full,Finished
- Has fireplace: No
Interior area
- Total structure area: 2,467
- Total interior livable area: 1,699 sqft
- Finished area above ground: 1,699
- Finished area below ground: 768
Video & virtual tour
Property
Parking
- Total spaces: 3
- Parking features: Attached Garage, Garage Door Opener, Asphalt, Private Drive Double Wide
- Attached garage spaces: 1
- Uncovered spaces: 2
Features
- Stories: 2
- Frontage type: West
- Frontage length: 22.47
Lot
- Size: 2,469 Square Feet
- Dimensions: 22.47 x 109.91
- Features: Urban, Highway Access, Library, Major Anchor, Major Highway, Park, Place of Worship, Playground Nearby, Public Transit, Schools, Shopping Nearby
Details
- Parcel number: 132133713
- Zoning: RS-226
Construction
Type & style
- Home type: SingleFamily
- Architectural style: Traditional
- Property subtype: Single Family Residence, Residential
- Attached to another structure: Yes
Materials
- Brick
- Foundation: Poured Concrete
- Roof: Asphalt Shing
Condition
- 16-30 Years
- New construction: No
- Year built: 2002
Utilities & green energy
- Sewer: Sewer (Municipal)
- Water: Municipal, Municipal-Metered
Community & HOA
Location
- Region: Mississauga
Financial & listing details
- Price per square foot: C$571/sqft
- Annual tax amount: C$5,918
- Date on market: 10/15/2026
- Inclusions: Dryer, Garage Door Opener, Refrigerator, Stove, Washer
Price history
| Date | Event | Price |
|---|---|---|
| 10/15/2026 | Listed for sale | C$969,900C$571/sqft |
Source: ITSO #40869413 Report a problem | ||
Public tax history
Tax history is unavailable.
Climate risks
Neighborhood: Meadowvale Village
Nearby schools
GreatSchools rating
No schools nearby
We couldn't find any schools near this home.
Schools provided by the listing agent
- Elementary: St. Veronica Es, Le Flambeau Es
- High: St. Marcellinus Ss, Mississauga Ss
Source: ITSO. This data may not be complete. We recommend contacting the local school district to confirm school assignments for this home.


Similar homes
- C$1,090,0006 bd4 ba1.6k sqft6653 Opera Glass Cres, Mississauga, ON L5W 1R8For Sale
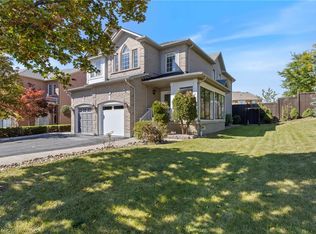 MLS ID #40870063, Brij Kumar, Salesperson, Gold Estate Realty Inc. ITSO
 - C$969,5005 bd4 ba2k sqft116 Mikado Cres, Brampton, ON L6S 3R7For Sale
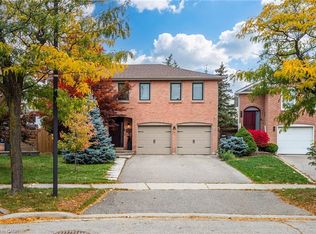 MLS ID #40872078, Andrew Mcleod, Salesperson, Sutton Group Summit Realty Inc.. ITSO
 - C$1,049,0006 bd3 ba1.6k sqft4200 Greybrook Cres, Mississauga, ON L4W 3G6For Sale
 MLS ID #40869888, Thomas Pobojewski, Broker, Royal Lepage Signature Realty. ITSO
 - C$1,039,9996 bd5 ba1.8k sqft911 Golden Farmer Way, Mississauga, ON L5W 1A8For Sale
 MLS ID #40856538, Syed Rizvi, Broker, Re/Max Gold Realty Inc. ITSO
