Welcome to this beautiful 4-bedroom home featuring 4 bathrooms and situated on a huge corner lot with outstanding curb appeal. This spacious property offers over 3,000 sq. ft. of finished living space, a double-car garage, a metal roof, and parking for up to 6 cars. The bright and inviting interior features a double-door entrance, 9-foot ceilings on the main floor, large windows providing plenty of natural sunlight, hardwood flooring on the main level, and an elegant oak staircase, Sprinkler system . The finished basement includes a 2-bedroom apartment with a separate side entrance, offering excellent potential for extended family or additional living space. The home also features stainless steel appliances, while the primary bedroom offers a walk-in closet. Enjoy beautiful landscaping throughout and a huge, pool-sized backyard-perfect for entertaining and family enjoyment. Ideally located just minutes from Highways 401, 407, and 410, as well as schools, public transit, shopping, and many other amenities.
For sale
C$1,490,000
6582 Skipper Way, Mississauga, ON L5W 1P8
6beds
4baths
Single Family Residence
Built in ----
7,105 Square Feet Lot
$-- Zestimate®
C$--/sqft
C$-- HOA
What's special
Huge corner lotOutstanding curb appealDouble-car garageMetal roofBright and inviting interiorDouble-door entranceElegant oak staircase
- 46 days
- 21
- 0
Zillow last checked:
Listing updated:
Listed by:
ROYAL LEPAGE CERTIFIED REALTY
Source: TRREB,MLS®#: W13731776 Originating MLS®#: Toronto Regional Real Estate Board
Originating MLS®#: Toronto Regional Real Estate BoardFacts & features
Interior
Bedrooms & bathrooms
- Bedrooms: 6
- Bathrooms: 4
Primary bedroom
- Description: Bedroom 3
- Level: Second
- Area: 11.22 Square Meters
- Area source: Other
- Dimensions: 3.35 x 3.35
Bedroom 2
- Description: Bedroom 4
- Level: Second
- Area: 8.36 Square Meters
- Area source: Other
- Dimensions: 3.05 x 2.74
Bedroom 3
- Level: Second
- Dimensions: 3.41 x 3.1
Bedroom 4
- Level: Second
- Dimensions: 3.05 x 2.74
Breakfast
- Description: Bedroom 2
- Level: Main
- Area: 13.4 Square Meters
- Area source: Other
- Dimensions: 3.66 x 3.66
Dining room
- Description: Dining Room
- Level: Main
- Area: 23.97 Square Meters
- Area source: Other
- Dimensions: 6.55 x 3.66
Family room
- Description: Family Room
- Level: Main
- Area: 18.95 Square Meters
- Area source: Other
- Dimensions: 5.64 x 3.36
Kitchen
- Description: Kitchen
- Level: Main
- Area: 19.9 Square Meters
- Area source: Other
- Dimensions: 3.35 x 5.94
Kitchen
- Description: Primary Bedroom
- Level: Main
- Area: 22.67 Square Meters
- Area source: Other
- Dimensions: 5.95 x 3.81
Living room
- Description: Living Room
- Level: Main
- Area: 23.97 Square Meters
- Area source: Other
- Dimensions: 6.55 x 3.66
Heating
- Forced Air, Gas
Cooling
- Central Air
Features
- Other
- Basement: Finished,Separate Entrance,Full
- Has fireplace: No
Interior area
- Living area range: 2000-2500 null
Video & virtual tour
Property
Parking
- Total spaces: 6
- Parking features: Private Double
- Has attached garage: Yes
Features
- Stories: 2
- Pool features: None
Lot
- Size: 7,105 Square Feet
Details
- Parcel number: 132133178
Construction
Type & style
- Home type: SingleFamily
- Property subtype: Single Family Residence
Materials
- Brick, Stucco (Plaster)
- Foundation: Concrete
- Roof: Asphalt Shingle
Utilities & green energy
- Sewer: Sewer
Community & HOA
Location
- Region: Mississauga
Financial & listing details
- Annual tax amount: C$8,594
- Date on market: 9/9/2026
Price history
Price history is unavailable.
Public tax history
Tax history is unavailable.
Climate risks
Neighborhood: Meadowvale Village
Nearby schools
GreatSchools rating
No schools nearby
We couldn't find any schools near this home.


Similar homes
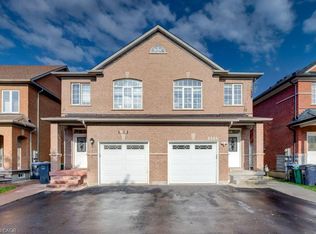
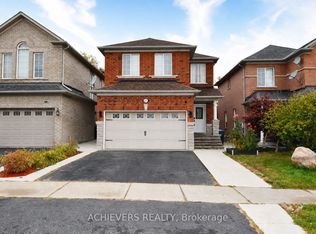
- C$1,488,8886 bd5 ba-- sqft4242 Petersburg Cres, Mississauga, ON L4Z 2T3For Sale
 MLS ID #W13804832, RE/MAX ELEVATE. TRREB
 - C$1,468,0007 bd4 ba-- sqft1960 Pimlico Ct, Mississauga, ON L5M 3S3For Sale
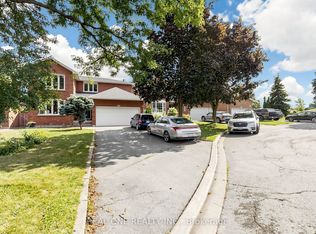 MLS ID #W13747954, REAL ONE REALTY INC.. TRREB
 - C$1,399,9004 bd3 ba-- sqft1069 Knotty Pine Grv, Mississauga, ON L5W 1J6For Sale
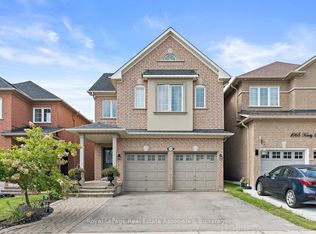 MLS ID #W13753126, Royal LePage Real Estate Associates. TRREB
 - C$1,389,0006 bd5 ba-- sqft829 Stargazer Dr, Mississauga, ON L5V 1C5For Sale
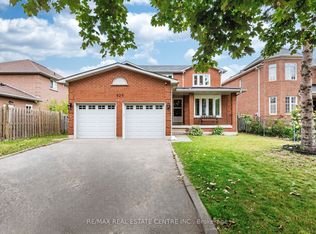 MLS ID #W13792140, RE/MAX REAL ESTATE CENTRE INC.. TRREB
