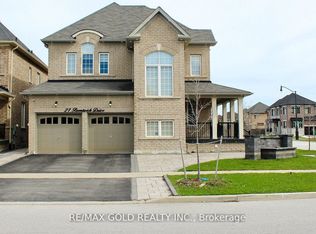
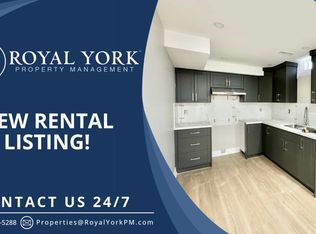
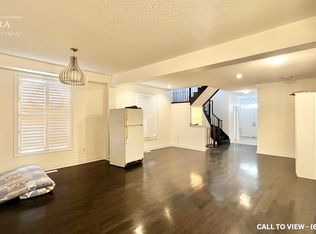
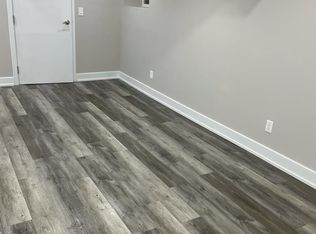
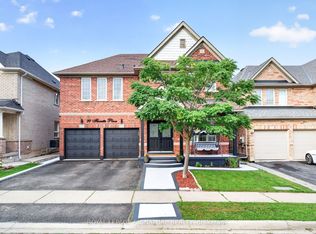
Welcome to 35 Godliman Road, Brampton - an exceptional detached home offering the perfect blend of luxury, space, and income potential. This beautifully maintained residence features 4 spacious bedrooms and 5 modern bathrooms, designed with comfort and functionality in mind. The main floor boasts a bright, open-concept layout with elegant finishes, generous living and dining areas, and a well-appointed kitchen ideal for family living and entertaining. The upper level offers four generously sized bedrooms, including a spacious primary suite with a luxurious ensuite and walk-in closet. The fully finished basement is a standout feature, complete with 3 bedrooms, a full kitchen, separate entrance, and its own living space-ideal for extended family, guests, or excellent rental income potential. Situated in a highly desirable Brampton neighborhood close to schools, parks, shopping, public transit, and major highways, this home offers incredible value for growing families and savvy investors alike. Don't miss this rare opportunity to own a spacious, move-in-ready home with exceptional versatility.
For sale
C$1,420,000
35 Godliman Rd, Brampton, ON L6X 5G3
7beds
5baths
Single Family Residence
Built in ----
4,014 Square Feet Lot
$-- Zestimate®
C$--/sqft
C$-- HOA
What's special
- 16 days
- 9
- 0
Zillow last checked:
Listing updated:
Listed by:
REALTY ASSOCIATES INC.
Source: TRREB,MLS®#: W13792734 Originating MLS®#: Toronto Regional Real Estate Board
Originating MLS®#: Toronto Regional Real Estate BoardFacts & features
Interior
Bedrooms & bathrooms
- Bedrooms: 7
- Bathrooms: 5
Heating
- Forced Air, Gas
Cooling
- Central Air
Appliances
- Included: Water Purifier
Features
- Flooring: Carpet Free
- Basement: Apartment,Separate Entrance
- Has fireplace: Yes
- Fireplace features: Natural Gas
Interior area
- Living area range: 3000-3500 null
Video & virtual tour
Property
Parking
- Total spaces: 6
- Parking features: Private, Garage Door Opener
- Has attached garage: Yes
Features
- Stories: 2
- Pool features: None
Lot
- Size: 4,014 Square Feet
- Features: Arts Centre, Fenced Yard, Hospital, Library, Rec./Commun.Centre, School
Details
- Parcel number: 140933560
Construction
Type & style
- Home type: SingleFamily
- Property subtype: Single Family Residence
Materials
- Brick, Concrete
- Foundation: Concrete
- Roof: Asphalt Shingle
Utilities & green energy
- Sewer: Sewer
Community & HOA
Location
- Region: Brampton
Financial & listing details
- Annual tax amount: C$9,089
- Date on market: 9/16/2026
Price history
Price history is unavailable.
Public tax history
Tax history is unavailable.
Climate risks
Neighborhood: Credit Valley
Nearby schools
GreatSchools rating
No schools nearby
We couldn't find any schools near this home.
Similar homes
- C$1,339,0006 bd4 ba-- sqft15127 Danby Rd, Halton Hills, ON L7G 0H6For Sale
 MLS ID #W13841136, ROYAL LEPAGE FLOWER CITY REALTY. TRREB
 - C$1,290,0006 bd6 ba-- sqft70 Florette Pl, Brampton, ON L7A 3G5For Sale
 MLS ID #W13799862, ROYAL LEPAGE SIGNATURE REALTY. TRREB
 - C$1,549,9006 bd5 ba-- sqft13 Goodsway Trl, Brampton, ON L7A 4A3For Sale
 MLS ID #W13775740, RE/MAX REAL ESTATE CENTRE INC.. TRREB
 - C$1,489,1007 bd5 ba-- sqft28 Ridelle Ct, Brampton, ON L6Z 4M2For Sale
 MLS ID #W13558348, RE/MAX EXCELLENCE REAL ESTATE. TRREB
