Welcome to this stunning 5+2-bedroom detached home located on a premium corner lot in one of Brampton's most desirable neighborhoods near Mississauga Rd & Bovaird. From the moment you step inside, you'll be greeted by a grand 20-ft entrance and an open-concept layout filled with natural light, upgraded hardwood floors, pot lights, and modern finishes throughout. The beautifully upgraded kitchen features granite countertops, stainless steel appliances, a rare extra pantry, new cabinets, and elegant hardwood flooring perfect for both everyday living and entertaining. Upstairs, you'll find five spacious bedrooms, including a luxurious primary suite with a walk-in closet and a spacious ensuite. The fully finished basement offers two additional bedrooms with a separate entrance, ideal for an extended family or rental income. Outside, the backyard is equipped with a gas BBQ hookup, making it perfect for summer gatherings. Located just minutes from top-rated schools, parks, shopping malls, places of worship, and highways 407/401/410, as well as the Mount Pleasant GO Station, this home truly offers the perfect combination of space, comfort, and unbeatable convenience. Don't miss your chance to own this exceptional property!
For sale
C$1,595,000
61 Aldersgate Dr, Brampton, ON L7A 3Z9
7beds
5baths
Single Family Residence
Built in ----
3,830 Square Feet Lot
$-- Zestimate®
C$--/sqft
C$-- HOA
What's special
Premium corner lotUpgraded hardwood floorsPot lightsBeautifully upgraded kitchenGranite countertopsStainless steel appliancesRare extra pantry
- 315 days
- 1
- 0
Zillow last checked:
Listing updated:
Listed by:
ROYAL STAR REALTY INC.
Source: TRREB,MLS®#: W12598132 Originating MLS®#: Toronto Regional Real Estate Board
Originating MLS®#: Toronto Regional Real Estate BoardFacts & features
Interior
Bedrooms & bathrooms
- Bedrooms: 7
- Bathrooms: 5
Primary bedroom
- Level: Second
- Dimensions: 5.31 x 3.96
Bedroom
- Level: Basement
- Dimensions: 3.5 x 3.5
Bedroom 2
- Level: Second
- Dimensions: 4.45 x 3.08
Bedroom 2
- Level: Basement
- Dimensions: 3.58 x 3.35
Bedroom 3
- Level: Second
- Dimensions: 3.9 x 3.23
Bedroom 4
- Level: Second
- Dimensions: 3.35 x 3.35
Bedroom 5
- Level: Second
- Dimensions: 3.35 x 2.93
Breakfast
- Level: Main
- Dimensions: 4.16 x 3.54
Dining room
- Level: Main
- Dimensions: 6.55 x 3.66
Family room
- Level: Main
- Dimensions: 5.49 x 3.96
Kitchen
- Level: Main
- Dimensions: 5.36 x 2.77
Living room
- Level: Main
- Dimensions: 6.55 x 3.66
Heating
- Forced Air, Gas
Cooling
- Central Air
Appliances
- Included: Built-In Oven, Countertop Range
Features
- Basement: Finished with Walk-Out
- Has fireplace: Yes
Interior area
- Living area range: 3000-3500 null
Property
Parking
- Total spaces: 5
- Parking features: Private Double, Garage Door Opener
- Has garage: Yes
Features
- Stories: 2
- Pool features: None
Lot
- Size: 3,830 Square Feet
- Features: Fenced Yard, Golf, Hospital, Park, School Bus Route, School, Rectangular Lot
Details
- Parcel number: 143642461
- Other equipment: Air Exchanger
Construction
Type & style
- Home type: SingleFamily
- Property subtype: Single Family Residence
Materials
- Stone, Stucco (Plaster)
- Foundation: Concrete
- Roof: Shingle
Utilities & green energy
- Sewer: Sewer
Community & HOA
Community
- Security: Heat Detector, Smoke Detector(s)
Location
- Region: Brampton
Financial & listing details
- Annual tax amount: C$7,847
- Date on market: 12/3/2025
Price history
Price history is unavailable.
Public tax history
Tax history is unavailable.
Climate risks
Neighborhood: Mount Pleasant
Nearby schools
GreatSchools rating
No schools nearby
We couldn't find any schools near this home.


Similar homes
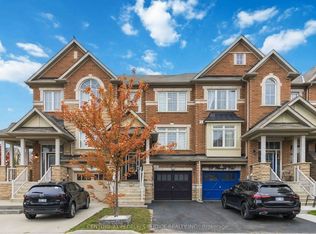
- C$1,549,9006 bd5 ba-- sqft13 Goodsway Trl, Brampton, ON L7A 4A3For Sale
 MLS ID #W13775740, RE/MAX REAL ESTATE CENTRE INC.. TRREB
 - C$1,380,0008 bd5 ba-- sqft17 Tysonville Cir, Brampton, ON L7A 4A6For Sale
 MLS ID #W13549634, RE/MAX REALTY SPECIALISTS INC.. TRREB
 - C$1,250,9006 bd4 ba-- sqft67 Olde Town Rd, Brampton, ON L6X 4T8For Sale
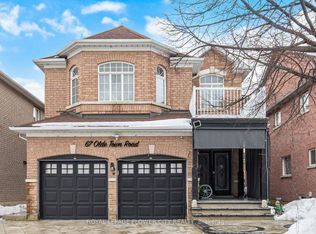 MLS ID #W14033760, ROYAL LEPAGE FLOWER CITY REALTY. TRREB
 - C$1,499,9996 bd5 ba-- sqft13 Island Grv, Brampton, ON L6X 0W6For Sale
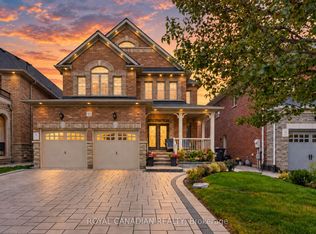 MLS ID #W13854412, ROYAL CANADIAN REALTY. TRREB
