Rarely offered in the desirable Rathwood community, this spacious, well-maintained 5- level backsplit provides flexibility for families, multi-generational living, or buyers seeking potential rental income. Situated on a quiet street near schools, public transit, and the Etobicoke border, this 3-bedroom, 3-bathroom home has plenty of space and an opportunity to make it your own. The main level features a bright, inviting living and dining area with hardwood floors, crown moulding, and a walkout to a balcony. The spacious eat-in kitchen offers stainless steel appliances, ample cabinetry, ceramic tile flooring, and a tumbled marble backsplash. Upstairs, there are 3 bedrooms with California shutters and a 4-piece bathroom. Spacious ground-level family room with California shutters, a wood-burning stove, and patio doors opening to a large yard backing onto Burnhamthorpe Trail, as well as a 3-piece bathroom and a den which could serve as a fourth bedroom. The lower level with an eat-in kitchen, recreation room, utility room, and direct access to the driveway, offers possibilities for a separate living area or potential rental suite. Private, fully fenced backyard with patio and shed. Single-car garage and double driveway. With its versatile layout, generous living space, and convenient location, this property presents an excellent opportunity to enjoy, personalize, or invest in an established Mississauga neighbourhood.
For sale
C$1,165,000
3974 Midhurst Ln, Mississauga, ON L4Z 1C7
3beds
1,834sqft
Single Family Residence, Residential
Built in ----
4,500 Square Feet Lot
$-- Zestimate®
C$635/sqft
C$-- HOA
What's special
Hardwood floorsCrown mouldingWalkout to a balconySpacious eat-in kitchenStainless steel appliancesAmple cabinetryCeramic tile flooring
- 1 day
- 7
- 4
Zillow last checked:
Listing updated:
Listed by:
Richard Harrison, Salesperson,
Royal LePage Burloak Real Estate Services
Source: ITSO,MLS®#: 40870142Originating MLS®#: Cornerstone Association of REALTORS®
Facts & features
Interior
Bedrooms & bathrooms
- Bedrooms: 3
- Bathrooms: 3
- Full bathrooms: 3
Other
- Features: California Shutters
- Level: Second
Bedroom
- Features: California Shutters
- Level: Second
Bedroom
- Features: California Shutters
- Level: Second
Bathroom
- Features: 4-Piece
- Level: Second
Bathroom
- Features: 3-Piece
- Level: Lower
Bathroom
- Features: 4-Piece
- Level: Basement
Breakfast room
- Level: Basement
Dining room
- Features: Crown Moulding, Hardwood Floor
- Level: Main
Family room
- Features: California Shutters, Walkout to Balcony/Deck
- Level: Lower
Foyer
- Level: Main
Kitchen
- Features: California Shutters, Double Vanity
- Level: Main
Kitchen
- Level: Basement
Living room
- Features: Crown Moulding, Hardwood Floor
- Level: Main
Office
- Features: California Shutters
- Level: Lower
Other
- Level: Basement
Recreation room
- Level: Basement
Utility room
- Level: Basement
Heating
- Forced Air, Natural Gas
Cooling
- Central Air
Appliances
- Included: Dishwasher, Dryer, Gas Stove, Range Hood, Refrigerator, Stove, Washer
- Laundry: Laundry Room
Features
- Auto Garage Door Remote(s), In-law Capability
- Windows: Window Coverings
- Basement: Walk-Out Access,Full,Finished
- Number of fireplaces: 1
- Fireplace features: Wood Burning
Interior area
- Total structure area: 2,576
- Total interior livable area: 1,834 sqft
- Finished area above ground: 1,834
- Finished area below ground: 742
Property
Parking
- Total spaces: 3
- Parking features: Attached Garage, Garage Door Opener, Private Drive Double Wide
- Attached garage spaces: 1
- Uncovered spaces: 2
Features
- Stories: 2
- Patio & porch: Patio
- Exterior features: Balcony
- Frontage type: South
- Frontage length: 30.00
Lot
- Size: 4,500 Square Feet
- Dimensions: 30 x 150
- Features: Urban, Highway Access, Park, Place of Worship, Public Transit, Schools, Shopping Nearby
- Topography: Flat
Details
- Parcel number: 131690048
- Zoning: RM 1
Construction
Type & style
- Home type: SingleFamily
- Architectural style: Split Level
- Property subtype: Single Family Residence, Residential
- Attached to another structure: Yes
Materials
- Brick Veneer
- Foundation: Block
- Roof: Asphalt Shing
Condition
- 31-50 Years
- New construction: No
Utilities & green energy
- Sewer: Sanitary
- Water: Municipal
Community & HOA
Location
- Region: Mississauga
Financial & listing details
- Price per square foot: C$635/sqft
- Annual tax amount: C$6,172
- Date on market: 10/15/2026
- Inclusions: Dishwasher, Dryer, Garage Door Opener, Gas Stove, Range Hood, Refrigerator, Stove, Washer, Window Coverings, California Shutters, Window Coverings, All Light Fixtures And Ceiling Fans, Sub- Basement
- Exclusions: Freezers
Price history
| Date | Event | Price |
|---|---|---|
| 10/15/2026 | Listed for sale | C$1,165,000C$635/sqft |
Source: ITSO #40870142 Report a problem | ||
Public tax history
Tax history is unavailable.
Climate risks
Neighborhood: Rathwood
Nearby schools
GreatSchools rating
No schools nearby
We couldn't find any schools near this home.


Similar homes
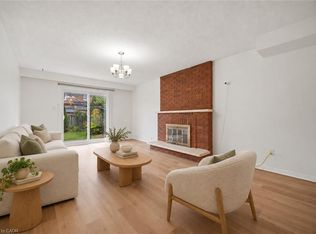
- C$1,049,0006 bd3 ba1.6k sqft4200 Greybrook Cres, Mississauga, ON L4W 3G6For Sale
 MLS ID #40869888, Thomas Pobojewski, Broker, Royal Lepage Signature Realty. ITSO
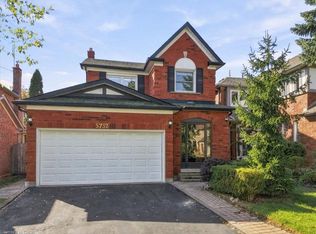
 - C$1,150,0003 bd4 ba1.4k sqft5732 Bell Harbour Dr, Mississauga, ON L5M 5L1For Sale
 MLS ID #40871259, Brian Khatambakhsh, Broker, Re/Max Hallmark Realty Ltd Brokerage. ITSO
 - C$1,299,0004 bd3 ba2.3k sqft1353 Bunsden Ave, Mississauga, ON L5H 2B3For Sale
 MLS ID #40869111, Michael Phinney, Salesperson, Royal LePage Real Estate Services Phinney Real Estate. ITSO
 - C$1,099,9003 bd3 ba1.2k sqft2651 Thorn Lodge Dr, Mississauga, ON L5K 1L1For Sale
 MLS ID #40871412, Thomas Pobojewski, Broker, Royal Lepage Signature Realty. ITSO
