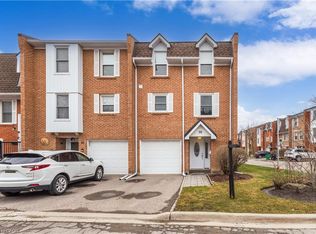
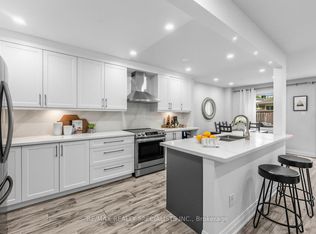
Amazing opportunity to own a spacious three-bedroom, two-bathroom townhouse nestled in the heart of Mississauga within a highly sought-after family friendly neighbourhood complex. This inviting home features a welcoming foyer with direct garage access, a spacious main-level recreation room with a convenient two-piece powder room, ensuite laundry, and a direct walk-out to the fully fenced backyard - perfect for relaxing or entertaining. The main living area offers a bright and airy atmosphere with large windows allowing an abundance of natural light to flow throughout the home. Enjoy family gatherings in the spacious living room, a separate dining area, and a well-appointed kitchen featuring an eat-in breakfast area, ceramic tile flooring, stylish backsplash, ample cabinetry, and plenty of natural light. Three generously sized bedrooms, including a spacious primary bedroom featuring large windows, a great size walk-in closet, and a semi-ensuite bathroom. Each bedroom offers comfortable living space with great natural light and closets.Perfectly suited for families, first-time buyers, or investors, this wonderful townhouse offers a functional layout with excellent space throughout. Ideally located close to schools, parks, shopping, Central Parkway Mall, Square One Shopping Centre, Celebration Square, Cooksville Go Station, community centres, Walking distance to every day amenities including public transit, groceries, banks, and medical offices. Enjoy exceptional convenience with easy access to Highway 403 and the QEW, providing seamless connectivity!
For sale
C$699,990
333 Meadows Blvd #117, Mississauga, ON L4Z 1G9
3beds
2baths
Townhouse
Built in ----
-- sqft lot
$-- Zestimate®
C$--/sqft
C$496/mo HOA
What's special
Spacious three-bedroom two-bathroom townhouseSpacious main-level recreation roomConvenient two-piece powder roomEnsuite laundryFully fenced backyardSeparate dining areaWell-appointed kitchen
- 9 hours |
- 3 |
- 0 |
Zillow last checked:
Listing updated:
Listed by:
RE/MAX REALTY SPECIALISTS INC.
Source: TRREB,MLS®#: W13626078 Originating MLS®#: Toronto Regional Real Estate Board
Originating MLS®#: Toronto Regional Real Estate BoardFacts & features
Interior
Bedrooms & bathrooms
- Bedrooms: 3
- Bathrooms: 2
Primary bedroom
- Level: Upper
- Dimensions: 3.89 x 3.12
Bedroom 2
- Level: Upper
- Dimensions: 2.73 x 2.89
Bedroom 3
- Level: Upper
- Dimensions: 2.81 x 2.89
Breakfast
- Level: Second
- Dimensions: 2.12 x 2.15
Dining room
- Level: Second
- Dimensions: 2.91 x 2.71
Kitchen
- Level: Second
- Dimensions: 2.92 x 2.15
Living room
- Level: Second
- Dimensions: 6.35 x 2.84
Recreation
- Level: Main
- Dimensions: 3.98 x 2.58
Heating
- Forced Air, Gas
Cooling
- Central Air
Appliances
- Laundry: In Basement, Ensuite
Features
- Basement: Finished with Walk-Out
- Has fireplace: No
Interior area
- Living area range: 1000-1199 null
Property
Parking
- Total spaces: 2
- Parking features: Garage Door Opener
- Has garage: Yes
Features
- Stories: 3
Lot
- Features: Fenced Yard, Library, Place Of Worship, Public Transit, Rec./Commun.Centre, School
Details
- Parcel number: 192070060
Construction
Type & style
- Home type: Townhouse
- Property subtype: Townhouse
Materials
- Brick
Community & HOA
HOA
- Amenities included: Visitor Parking
- Services included: Water Included, Parking Included, Common Elements Included
- HOA fee: C$496 monthly
- HOA name: PCC
Location
- Region: Mississauga
Financial & listing details
- Annual tax amount: C$4,125
- Date on market: 7/31/2026
RE/MAX REALTY SPECIALISTS INC.
RE/MAX REALTY SPECIALISTS INC.
By pressing Contact Agent, you agree that the real estate professional identified above may call/text you about your search, which may involve use of automated means and pre-recorded/artificial voices. You don't need to consent as a condition of buying any property, goods, or services. Message/data rates may apply. You also agree to our Terms of Use. Zillow does not endorse any real estate professionals. We may share information about your recent and future site activity with your agent to help them understand what you're looking for in a home.
Price history
Price history is unavailable.
Public tax history
Tax history is unavailable.
Climate risks
Neighborhood: Rathwood
Nearby schools
GreatSchools rating
No schools nearby
We couldn't find any schools near this home.
- C$---- bd-- ba-- sqft333 Meadows Blvd #87, Mississauga, ON L4Z1G9Off Market
- C$769,0003 bd2 ba1.4k sqft333 Meadows Blvd #98, Mississauga, ON L4Z1G9For Sale
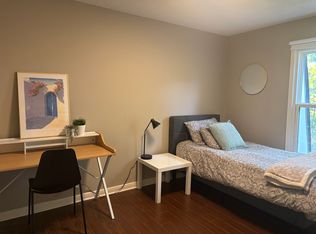
- C$--3 bd2 ba-- sqft333 Meadows Blvd #73, Mississauga, ON L4Z1G9Off Market
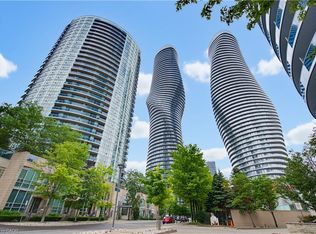
- C$539,900-- bd2 ba870 sqft80 Absolute Ave #1303, Mississauga, ON L4Z0A5For Sale
- C$699,8003 bd2 ba1k sqft333 Meadows Blvd #23, Mississauga, ON L4Z1G9For Sale
- C$640,0003 bd2 ba-- sqft345 Meadows Blvd #21, Mississauga, ON L4Z1G5For Sale
- C$1,5902 bd1 ba-- sqft4092 Midhurst Ln, Mississauga, ON L4Z1C7For Rent
- C$--1 bd1 ba650 sqft4039 Midhurst Ln #2, Mississauga, ON L4Z1C8Off Market
Similar homes
- C$699,8003 bd2 ba1k sqft333 Meadows Blvd #23, Mississauga, ON L4Z 1G9For Sale
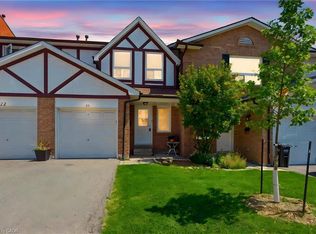 MLS ID #40852171, Vanessa Evinou, Salesperson, Keller Williams Edge Realty. ITSO
 - C$769,0003 bd2 ba1.4k sqftWilliamsburg, Mississauga, ON L4Z 1G9For SaleMLS ID #40837329, Karl Wulf, Salesperson, Keller Williams Edge Realty. ITSO
- C$699,9904 bd2 ba-- sqft405 Hyacinthe Blvd #7, Mississauga, ON L5A 3N1For Sale
 MLS ID #W13595114, RE/MAX REALTY SPECIALISTS INC.. TRREB
 - C$749,0003 bd2 ba-- sqft485 Meadows Blvd #17, Mississauga, ON L4Z 1H1For Sale
 MLS ID #W13595446, FORESTWOOD REAL ESTATE INC.. TRREB
 - C$699,0003 bd3 ba-- sqft1180 Mississauga Valley Blvd #100, Mississauga, ON L5A 3M9For SaleMLS ID #W13225504, RE/MAX REALTRON REALTY INC.. TRREB
- C$640,0003 bd2 ba-- sqft345 Meadows Blvd #21, Mississauga, ON L4Z 1G5For SaleMLS ID #W13424764, ROYAL LEPAGE REAL ESTATE SERVICES LTD.. TRREB
- C$680,0003 bd3 ba-- sqft1250 Mississauga Valley Blvd #51, Mississauga, ON L5A 3R6For SaleMLS ID #W13500382, RE/MAX PREMIER INC.. TRREB
- C$699,0003 bd2 ba-- sqft640 Rathburn Rd E #1, Mississauga, ON L4Z 1C6For SaleMLS ID #W13469034, ROYAL LEPAGE REALTY PLUS. TRREB
- C$749,9005 bd2 ba-- sqft400 Bloor St #6, Mississauga, ON L5A 3M8For SaleMLS ID #W13581166, RIGHT AT HOME REALTY INC.. TRREB
- C$569,0003 bd4 ba1.5k sqft1180 Mississauga Valley Blvd #4, Mississauga, ON L5A 3M9For SaleMLS ID #40841260, Kristine Vavrinec, Salesperson, EXP REALTY OF CANADA INC. ITSO
- C$549,0002 bd2 ba-- sqftAbsolute World, Mississauga, ON L4Z 0A9For SaleMLS ID #W13622660, Royal LePage Real Estate Associates. TRREB
- C$749,9004 bd2 ba-- sqft750 Burnhamthorpe Rd E #31, Mississauga, ON L4Y 2X3For SaleMLS ID #W13031100, EXP REALTY. TRREB
- C$649,0003 bd2 ba-- sqft200 Robert Speck Pkwy #2006, Mississauga, ON L4Z 1S3For SaleMLS ID #W13075526, RE/MAX REAL ESTATE CENTRE INC.. TRREB
- C$625,0005 bd2 ba-- sqft400 Bloor St #58, Mississauga, ON L5A 3M8For SaleMLS ID #W13499838, HOMELIFE/MIRACLE REALTY LTD. TRREB
- C$799,0003 bd3 ba-- sqft3980 Bishopstoke Ln, Mississauga, ON L4Z 1J2For SaleMLS ID #W13445078, SUTTON GROUP-ADMIRAL REALTY INC.. TRREB
- C$624,9903 bd2 ba-- sqftThe Aspin, Mississauga, ON L5A 3S9For SaleMLS ID #W13518288, RE/MAX REAL ESTATE CENTRE INC.. TRREB
- C$399,0003 bd2 ba-- sqft3700 Kaneff Cres N #202, Mississauga, ON L5A 4B8For SaleMLS ID #W13616374, HOMELIFE/MIRACLE REALTY LTD. TRREB
- C$999,9993 bd2 ba-- sqft4040 Silverhaze Rd, Mississauga, ON L4W 3K1For SaleMLS ID #W13614340, ROYAL LEPAGE SIGNATURE REALTY. TRREB
- C$499,0002 bd2 ba1k sqftMarilyn Monroe, Mississauga, ON L4Z 0A9For SaleMLS ID #40852453, Kristine Vavrinec, Salesperson, EXP REALTY OF CANADA INC. ITSO
- C$499,0002 bd2 ba-- sqft80 Absolute Ave #3508, Mississauga, ON L4Z 0A5For SaleMLS ID #W13621482, HOMELIFE LANDMARK REALTY INC.. TRREB
