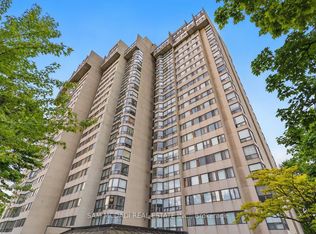
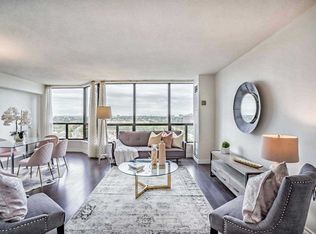
Step into elevated condo living at Unit 2006, 200 Robert Speck Pkwy, where modern upgrades meet an unbeatable square one location. This fully renovated 3-bedroom, 2-bathroom suite offers the perfect blend of style, space and everyday convenience, ideal for families, professionals or investors looking for strong value in Mississauga. Designed with both comfort and functionality in mind, the open concept layout is filled with natural light and enhanced by sleek laminate flooring and upgraded lighting throughout. The contemporary kitchen stands out with quartz countertops, quality cabinetry and stainless-steel appliances perfect for both daily living and entertaining. The primary bedroom provides a private retreat, complete with a walk-in closet and a 4-piece ensuite. Two additional bedrooms offer flexibility for a home office, guest space or growing family needs. Enjoy elevated city views, in suite laundry and generous storage features that make everyday living easier. Residents also have access to premium building amenities including a fitness center, indoor pool and 24-hour concierge service. Corridor carpets and wallpaper being upgraded. Upgraded redesigned lobby. Located just minutes from Square one, transit, top schools, parks and major highways, this move in ready condo puts everything you need right at your doorsteps. A perfect combination of location and lifestyle this is one you want to see in person.
For sale
C$649,000
200 Robert Speck Pkwy #2006, Mississauga, ON L4Z 1S3
3beds
2baths
Apartment
Built in ----
-- sqft lot
$-- Zestimate®
C$--/sqft
C$923/mo HOA
What's special
- 111 days |
- 8 |
- 1 |
Zillow last checked:
Listing updated:
Listed by:
RE/MAX REAL ESTATE CENTRE INC.
Source: TRREB,MLS®#: W13075526 Originating MLS®#: Toronto Regional Real Estate Board
Originating MLS®#: Toronto Regional Real Estate BoardFacts & features
Interior
Bedrooms & bathrooms
- Bedrooms: 3
- Bathrooms: 2
Primary bedroom
- Description: Primary Bedroom
- Level: Ground
- Area: 16.42 Square Meters
- Area source: Other
- Dimensions: 4.90 x 3.35
Bedroom 2
- Description: Bedroom 2
- Level: Ground
- Area: 8.62 Square Meters
- Area source: Other
- Dimensions: 3.99 x 2.16
Dining room
- Description: Dining Room
- Level: Flat
- Area: 26.54 Square Meters
- Area source: Other
- Dimensions: 5.45 x 4.87
Kitchen
- Description: Bedroom 3
- Level: Flat
- Area: 14.33 Square Meters
- Area source: Other
- Dimensions: 4.24 x 3.38
Living room
- Description: Living Room
- Level: Flat
- Area: 26.54 Square Meters
- Area source: Other
- Dimensions: 5.45 x 4.87
Heating
- Forced Air, Gas
Cooling
- Central Air
Appliances
- Laundry: In-Suite Laundry
Features
- Flooring: Carpet Free
- Basement: None
- Has fireplace: No
Interior area
- Living area range: 1000-1199 null
Video & virtual tour
Property
Parking
- Total spaces: 1
- Parking features: None
- Has attached garage: Yes
Lot
- Features: Clear View, Public Transit, School
Details
- Parcel number: 192400140
Construction
Type & style
- Home type: Apartment
- Property subtype: Apartment
- Attached to another structure: Yes
Materials
- Brick
Community & HOA
HOA
- Amenities included: Concierge, Exercise Room, Indoor Pool, Visitor Parking
- Services included: CAC Included, Common Elements Included, Heat Included, Hydro Included, Building Insurance Included, Parking Included, Water Included
- HOA fee: C$923 monthly
- HOA name: PCC
Location
- Region: Mississauga
Financial & listing details
- Annual tax amount: C$2,707
- Date on market: 5/3/2026
Price history
Price history is unavailable.
Public tax history
Tax history is unavailable.
Climate risks
Neighborhood: L4Z
Nearby schools
GreatSchools rating
No schools nearby
We couldn't find any schools near this home.
- C$479,0002 bd2 ba-- sqft200 Robert Speck Pkwy #1203, Mississauga, ON L4Z1S3For Sale
- C$519,9002 bd2 ba-- sqft200 Robert Speck Pkwy #108, Mississauga, ON L4Z1S3For Sale

- C$--3 bd2 ba-- sqft200 Robert Speck Pkwy #1404, Mississauga, ON L4Z1S3Off Market
- C$519,9002 bd1 ba-- sqft202 Burnhamthorpe Rd E #505, Mississauga, ON L5A4L4New Construction

- C$519,0002 bd2 ba-- sqft200 Burnhamthorpe Rd E #1003, Mississauga, ON L5A4L4For Sale
- C$2,4002 bd1 ba-- sqft200 Burnhamthorpe Rd E UNIT 1202, Mississauga, ON L5A4L4For Rent
- C$--1 bd1 ba900 sqft200 Burnhamthorpe Rd E #802, Mississauga, ON L5A4L4Off Market
- C$---- bd-- ba-- sqft200 Burnhamthorpe Rd E #602, Mississauga, ON L5A4L4Off Market
Similar homes
- C$609,9903 bd2 ba-- sqftThe Aspin, Mississauga, ON L5A 3S9For Sale
 MLS ID #W13518288, RE/MAX REAL ESTATE CENTRE INC.. TRREB
 - C$629,0003 bd2 ba-- sqft156 Enfield Pl #703, Mississauga, ON L5B 4L8For Sale
 MLS ID #W13647968, ROYAL LEPAGE PLATINUM REALTY. TRREB
 - C$615,0002 bd2 ba-- sqft50 Eglinton Ave W #2007, Mississauga, ON L5R 3P5For Sale
 MLS ID #W13687582, RE/MAX REALTY SERVICES INC.. TRREB
 - C$639,9003 bd2 ba-- sqft4080 Living Arts Dr #1611, Mississauga, ON L5B 4N3For Sale
 MLS ID #W13455168, RE/MAX REAL ESTATE CENTRE INC.. TRREB
 - C$499,0003 bd2 ba-- sqft80 Absolute Ave #406, Mississauga, ON L4Z 0A5For SaleMLS ID #W13678434, ROYAL LEPAGE TERREQUITY REALTY. TRREB
- C$679,0003 bd2 ba-- sqft1333 Bloor St #2004, Mississauga, ON L4Y 3T6For SaleMLS ID #W13662016, ROYAL TEAM REALTY INC.. TRREB
- C$619,9003 bd2 ba-- sqftSkymark West, Mississauga, ON L5R 4B1For SaleMLS ID #W13499816, RE/MAX REALTY SPECIALISTS INC.. TRREB
- C$630,0003 bd2 ba-- sqftApplewood Place, Mississauga, ON L4Y 3T6For SaleMLS ID #W13529402, HOMELIFE/MIRACLE REALTY LTD. TRREB
- C$549,9993 bd1 ba-- sqft3590 Kaneff Cres #1913, Mississauga, ON L5A 3X3For SaleMLS ID #W13651836, RE/MAX GOLD REALTY INC.. TRREB
- C$549,9002 bd2 ba-- sqft90 Absolute Ave #1203, Mississauga, ON L4Z 0A3For SaleMLS ID #W12427525, RE/MAX REALTY SERVICES INC.. TRREB
- C$559,9003 bd2 ba-- sqft4090 Living Arts Dr #1808, Mississauga, ON L5B 4M8For SaleMLS ID #W13492582, RE/MAX REALTY SPECIALISTS INC.. TRREB
- C$574,8003 bd2 ba-- sqft335 Rathburn Rd W #707, Mississauga, ON L5B 0C8For SaleMLS ID #W13521542, RE/MAX REALTY SPECIALISTS INC.. TRREB
- C$518,0003 bd2 ba-- sqft20 Mississauga Valley Blvd #1706, Mississauga, ON L5A 3S1For SaleMLS ID #W13221232, CITYSCAPE REAL ESTATE LTD.. TRREB
- C$564,9002 bd2 ba-- sqft700 Constellation Dr #1105, Mississauga, ON L5R 3G8For SaleMLS ID #W13663422, CITYSCAPE REAL ESTATE LTD.. TRREB
- C$519,9003 bd2 ba-- sqft115 Hillcrest Ave Unit 811, Mississauga, ON L5B 3Y9For SaleMLS ID #W13511560, RE/MAX REAL ESTATE CENTRE INC.. TRREB
- C$450,0002 bd2 ba-- sqft4205 Shipp Dr #404, Mississauga, ON L4Z 2Y9For SaleMLS ID #W13638358, RE/MAX REALTY SPECIALISTS INC.. TRREB
- C$508,8003 bd2 ba-- sqft4450 Tucana Ct #902, Mississauga, ON L5R 3R4For SaleMLS ID #W13604442, CENTURY 21 MILLENNIUM INC.. TRREB
- C$399,9003 bd2 ba-- sqft3590 Kaneff Cres #1907, Mississauga, ON L5A 3X3For SaleMLS ID #W13627478, ROYAL LEPAGE SUPREME REALTY. TRREB
- C$449,0002 bd2 ba-- sqft60 Absolute Ave #4403, Mississauga, ON L4Z 0A9For SaleMLS ID #W13541872, RE/MAX REALTY SERVICES INC.. TRREB
- C$510,0003 bd2 ba-- sqft2556 Argyle Rd #1201, Mississauga, ON L5B 2H6For SaleMLS ID #W13062466, ROYAL LEPAGE REALTY CENTRE. TRREB
