Nestled in the heart of Mississauga, 200 Robert Speck Parkway #1203 is a place where warmth and comfort come together. This delightful 12th floor condo invites you in with its large windows that flood the space with natural light while framing stunning views of the city skyline, including the iconic Absolute Towers. The living room, with its seamless flow into the dining area, creates the perfect space to gather with loved ones or simply relax and take in the picturesque views. The enclosed, spacious kitchen is ideal for preparing your favourite meals. Unwind in the primary suite, complete with a spacious walk-in closet and a 2pc ensuite, designed for ultimate comfort. The second bedroom is equally inviting, offering ample closet space and versatility for family, guests, or a cozy home office. An additional 4pc bathroom, ensuite laundry, 1 underground parking, and a private locker add to the ease of living here. The condo's prime location puts you at walking distance from Square One Shopping Centre, dining, entertainment, and major transit routes. Come and make it yours, a space that truly feels like home.
For sale
C$479,000
200 Robert Speck Pkwy #1203, Mississauga, ON L4Z 1S3
2beds
2baths
Apartment
Built in ----
-- sqft lot
$-- Zestimate®
C$--/sqft
C$799/mo HOA
What's special
Enclosed spacious kitchenEnsuite laundry
- 136 days |
- 15 |
- 0 |
Zillow last checked:
Listing updated:
Listed by:
SAM MCDADI REAL ESTATE INC.
Source: TRREB,MLS®#: W12992968 Originating MLS®#: Toronto Regional Real Estate Board
Originating MLS®#: Toronto Regional Real Estate BoardFacts & features
Interior
Bedrooms & bathrooms
- Bedrooms: 2
- Bathrooms: 2
Primary bedroom
- Level: Flat
- Dimensions: 3.22 x 5.44
Bedroom 2
- Level: Flat
- Dimensions: 2.49 x 4.44
Dining room
- Level: Flat
- Dimensions: 3.81 x 3.03
Kitchen
- Level: Flat
- Dimensions: 3.67 x 2.75
Living room
- Level: Flat
- Dimensions: 19.8 x 14.3
Heating
- Forced Air, Gas
Cooling
- Central Air
Appliances
- Laundry: In-Suite Laundry
Features
- Other
- Basement: None
- Has fireplace: No
Interior area
- Living area range: 1000-1199 null
Property
Parking
- Total spaces: 1
- Parking features: Garage
- Has garage: Yes
Features
- Has view: Yes
- View description: City, Skyline
Lot
- Features: School, Public Transit, Place Of Worship, Park, Arts Centre, Library
Details
- Parcel number: 192400088
Construction
Type & style
- Home type: Apartment
- Property subtype: Apartment
Materials
- Concrete
Community & HOA
Community
- Security: Carbon Monoxide Detector(s), Smoke Detector(s)
HOA
- Amenities included: Concierge, Gym, Indoor Pool, Visitor Parking
- Services included: Heat Included, Hydro Included, Water Included, CAC Included, Common Elements Included, Building Insurance Included, Parking Included
- HOA fee: C$799 monthly
- HOA name: PCC
Location
- Region: Mississauga
Financial & listing details
- Annual tax amount: C$2,688
- Date on market: 4/13/2026
Price history
Price history is unavailable.
Public tax history
Tax history is unavailable.
Climate risks
Neighborhood: L4Z
Nearby schools
GreatSchools rating
No schools nearby
We couldn't find any schools near this home.
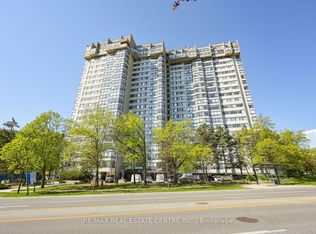
- C$649,0003 bd2 ba-- sqft200 Robert Speck Pkwy #2006, Mississauga, ON L4Z1S3For Sale
- C$519,9002 bd2 ba-- sqft200 Robert Speck Pkwy #108, Mississauga, ON L4Z1S3For Sale

- C$--3 bd2 ba-- sqft200 Robert Speck Pkwy #1404, Mississauga, ON L4Z1S3Off Market
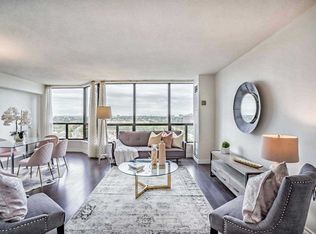
- C$2,8002 bd2 ba-- sqft200 Burnhamthorpe Rd E UNIT 1606, Mississauga, ON L5A4L4For Rent
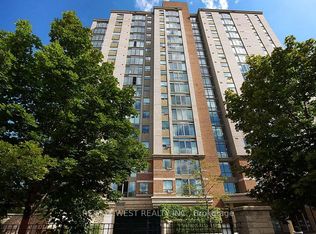
- C$519,9002 bd1 ba-- sqft202 Burnhamthorpe Rd E #505, Mississauga, ON L5A4L4New Construction
- C$519,0002 bd2 ba-- sqft200 Burnhamthorpe Rd E #1003, Mississauga, ON L5A4L4For Sale
- C$2,4002 bd1 ba-- sqft200 Burnhamthorpe Rd E UNIT 1202, Mississauga, ON L5A4L4For Rent
- C$--1 bd1 ba900 sqft200 Burnhamthorpe Rd E #802, Mississauga, ON L5A4L4Off Market
Similar homes
- C$449,9902 bd2 ba-- sqft70 Absolute Ave #1503, Mississauga, ON L4Z 0A4For Sale
 MLS ID #W13650006, RE/MAX REALTY SPECIALISTS INC.. TRREB
 - C$480,0003 bd2 ba-- sqft3170 Kirwin Ave #1003, Mississauga, ON L5A 3R1For Sale
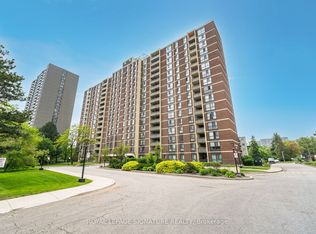 MLS ID #W13712334, ROYAL LEPAGE SIGNATURE REALTY. TRREB
 - C$488,8882 bd1 ba-- sqft50 Elm Dr E #1209, Mississauga, ON L5A 3X2For Sale
 MLS ID #W13575048, REALTY ONE GROUP FLAGSHIP. TRREB
 - C$499,0003 bd1 ba-- sqft3590 Kaneff Cres W #1604, Mississauga, ON L5A 3X3For Sale
 MLS ID #W12880946, ROYAL LEPAGE REALTY CENTRE. TRREB
 - C$395,0002 bd2 ba-- sqftTowne Two, Mississauga, ON L5B 3Z3For SaleMLS ID #W13670128, RE/MAX WEST REALTY INC.. TRREB
- C$459,9002 bd1 ba-- sqft3888 Duke Of York Blvd #927, Mississauga, ON L5B 4P5For SaleMLS ID #W13425652, ROYAL LEPAGE PORRITT REAL ESTATE. TRREB
- C$518,0003 bd2 ba-- sqft20 Mississauga Valley Blvd #1706, Mississauga, ON L5A 3S1For SaleMLS ID #W13221232, CITYSCAPE REAL ESTATE LTD.. TRREB
- C$550,0002 bd2 ba-- sqftNo. 1 City Centre, Mississauga, ON L5B 4M1For SaleMLS ID #W13440432, ROYAL LEPAGE REAL ESTATE SERVICES LTD.. TRREB
- C$549,9002 bd2 ba-- sqft90 Absolute Ave #1203, Mississauga, ON L4Z 0A3For SaleMLS ID #W12427525, RE/MAX REALTY SERVICES INC.. TRREB
- C$399,9003 bd2 ba-- sqft3590 Kaneff Cres #1907, Mississauga, ON L5A 3X3For SaleMLS ID #W13627478, ROYAL LEPAGE SUPREME REALTY. TRREB
- C$519,9003 bd2 ba-- sqft115 Hillcrest Ave Unit 811, Mississauga, ON L5B 3Y9For SaleMLS ID #W13511560, RE/MAX REAL ESTATE CENTRE INC.. TRREB
- C$499,9002 bd2 ba-- sqft810 Scollard Ct #902, Mississauga, ON L5V 0A4For SaleMLS ID #W13556800, SAGE REAL ESTATE LIMITED. TRREB
- C$525,0003 bd2 ba-- sqft135 Hillcrest Ave #904, Mississauga, ON L5B 4B1For SaleMLS ID #W13617072, ESTATE #1 REALTY SERVICES INC.. TRREB
- C$499,0002 bd2 ba-- sqft700 Constellation Dr #1407, Mississauga, ON L5R 3G8For SaleMLS ID #W13422632, FIRST CLASS REALTY INC.. TRREB
- C$550,0002 bd2 ba-- sqft250 Webb Dr #1512, Mississauga, ON L5B 3Z4For SaleMLS ID #W13638736, ROYAL LEPAGE TERREQUITY REALTY. TRREB
- C$609,9903 bd2 ba-- sqftThe Aspin, Mississauga, ON L5A 3S9For SaleMLS ID #W13518288, RE/MAX REAL ESTATE CENTRE INC.. TRREB
- C$505,0002 bd2 ba-- sqft6 Humberline Dr #202, Toronto, ON M9W 6X8For SaleMLS ID #W13710954, BABIAK TEAM REAL ESTATE BROKERAGE LTD.. TRREB
- C$399,0002 bd1 ba-- sqftThe Californian, Mississauga, ON L5R 1Y2For SaleMLS ID #W13493732, RE/MAX REALTRON SMART CHOICE TEAM. TRREB
- C$494,9002 bd2 ba-- sqft6500 Montevideo Rd #605, Mississauga, ON L5N 3T6For SaleMLS ID #W13637438, HOMELIFE PLATINUM REALTY INC.. TRREB
- C$409,9992 bd1 ba-- sqft3120 Kirwin Ave #1109, Mississauga, ON L5A 3R2For SaleMLS ID #W13654494, ROYAL LEPAGE REAL ESTATE SERVICES LTD.. TRREB
