Bright & Spacious CORNER Unit in the Heart of Mississauga Featuring 2 large bedrooms, 2 bathrooms in most desirable very well managed building of 115 Hillcrest. This sun-filled freshly painted renovated suite offers a functional layout. The oversized Living room opens to the solarium through sliding glass doors, providing stunning west-facing views and abundant natural light perfect for relaxing. A separate dining room easily fits a full-size table, ideal for hosting family and friends. The updated kitchen boasts modern cabinets, Quartz counters, Backsplash, Stainless steel appliances & Pantry. The primary bedroom includes both his-and-her closets and a private ensuite, while the second bedroom offers generous space, large windows, and a double-door closet. Additional features include a modern 4pc bath, in-suite laundry, and a large foyer closet for extra storage. Located close to shopping, transit, and all amenities, this corner suite is the perfect blend of space, style, and convenience. Ideally located just minutes from Square One Shopping Centre, top-rated restaurants, parks, and entertainment. Enjoy unbeatable access to transit with Cooksville GO Station just steps away and the upcoming LRT line nearby making travel to downtown Toronto and beyond a breeze. Commuters will appreciate quick connections to major highways including the 401, 403,and QEW. This central location is also within walking distance to schools, YMCA, library, cinemas, and the Living Arts Centre everything you need is right at your doorstep.
For sale
C$519,900
115 Hillcrest Ave Unit 811, Mississauga, ON L5B 3Y9
3beds
2baths
Apartment
Built in ----
-- sqft lot
$-- Zestimate®
C$--/sqft
C$736/mo HOA
What's special
Corner unitFunctional layoutStunning west-facing viewsAbundant natural lightUpdated kitchenModern cabinetsQuartz counters
- 54 days |
- 16 |
- 1 |
Zillow last checked:
Listing updated:
Listed by:
RE/MAX REAL ESTATE CENTRE INC.
Source: TRREB,MLS®#: W13511560 Originating MLS®#: Toronto Regional Real Estate Board
Originating MLS®#: Toronto Regional Real Estate BoardFacts & features
Interior
Bedrooms & bathrooms
- Bedrooms: 3
- Bathrooms: 2
Primary bedroom
- Level: Main
- Dimensions: 3.66 x 3.05
Bedroom 2
- Level: Main
- Dimensions: 3.35 x 3.35
Dining room
- Level: Main
- Dimensions: 3.35 x 3.05
Kitchen
- Level: Main
- Dimensions: 3.06 x 3.05
Living room
- Level: Main
- Dimensions: 4.72 x 3.05
Other
- Level: Main
- Dimensions: 3.05 x 2.13
Heating
- Forced Air, Gas
Cooling
- Central Air
Appliances
- Laundry: Ensuite
Features
- Sauna, Storage
- Flooring: Carpet Free
- Basement: None
- Has fireplace: No
Interior area
- Living area range: 1000-1199 null
Property
Parking
- Total spaces: 1
- Parking features: Garage
- Has garage: Yes
Features
- Exterior features: Enclosed Balcony
Lot
- Features: Hospital, Park, Place Of Worship, Public Transit, School Bus Route
Details
- Parcel number: 194200112
Construction
Type & style
- Home type: Apartment
- Property subtype: Apartment
Materials
- Concrete
Community & HOA
Community
- Security: Carbon Monoxide Detector(s), Concierge/Security, Security System, Smoke Detector(s), Monitored
HOA
- Amenities included: Community BBQ, Elevator, Gym, Party Room/Meeting Room, Sauna, Squash/Racquet Court
- Services included: Heat Included, Water Included, Common Elements Included, Building Insurance Included, Parking Included
- HOA fee: C$736 monthly
- HOA name: PCP
Location
- Region: Mississauga
Financial & listing details
- Annual tax amount: C$2,120
- Date on market: 7/2/2026
Price history
Price history is unavailable.
Public tax history
Tax history is unavailable.
Climate risks
Neighborhood: L5B
Nearby schools
GreatSchools rating
No schools nearby
We couldn't find any schools near this home.
- C$499,9002 bd2 ba-- sqft115 Hillcrest Ave #610, Mississauga, ON L5B3Y9For Sale
- C$--2 bd1 ba900 sqft115 Hillcrest Ave, Mississauga, ON L5B3Y9Off Market
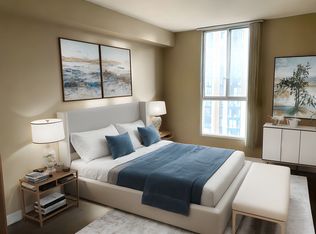
- C$399,0003 bd1 ba-- sqft115 Hillcrest Ave #1614, Mississauga, ON L5B3Y9For Sale
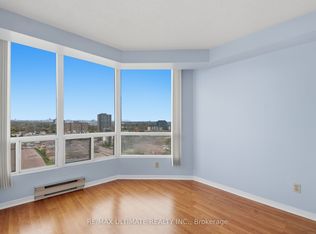
- C$--2 bd2 ba1k sqft115 Hillcrest Ave #1410, Mississauga, ON L5B3Y9Off Market
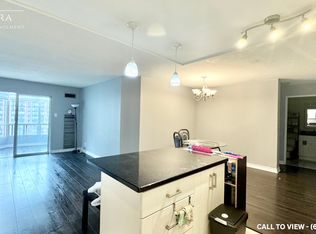
- C$--2 bd1 ba950 sqft115 Hillcrest Ave #409, Mississauga, ON L5B3Y9Off Market
- C$--2 bd1 ba1k sqft145 Hillcrest Ave #1013, Mississauga, ON L5B3Z1Off Market
- C$2,6003 bd2 ba-- sqft145 Hillcrest Ave #713, Mississauga, ON L5B3Z1For Rent
- C$--2 bd2 ba1k sqft145 Hillcrest Ave UNIT 709, Mississauga, ON L5B3Z1Off Market
Similar homes
- C$499,0003 bd2 ba-- sqft80 Absolute Ave #406, Mississauga, ON L4Z 0A5For Sale
 MLS ID #W13678434, ROYAL LEPAGE TERREQUITY REALTY. TRREB
 - C$499,0003 bd2 ba-- sqft265 Enfield Pl #1501, Mississauga, ON L5B 3Y7For Sale
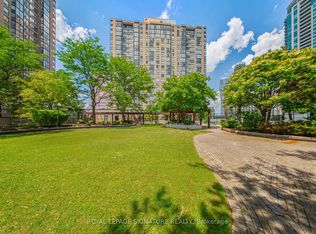 MLS ID #W12952918, ROYAL LEPAGE SIGNATURE REALTY. TRREB
 - C$534,9002 bd2 ba-- sqft330 Burnhamthorpe Rd W #1402, Mississauga, ON L5B 0E1For Sale
 MLS ID #W13414196, ROYAL LEPAGE SIGNATURE REALTY. TRREB
 - C$437,0002 bd1 ba-- sqft145 Hillcrest Ave Unit 1907, Mississauga, ON L5B 3Z1For Sale
 MLS ID #W13609722, RE/MAX REAL ESTATE CENTRE INC.. TRREB
 - C$599,9003 bd2 ba-- sqft250 Webb Dr #Penthouse 05, Mississauga, ON L5B 3Z4For SaleMLS ID #W13495566, ROYAL LEPAGE REAL ESTATE SERVICES LTD.. TRREB
- C$488,8882 bd1 ba-- sqft50 Elm Dr E #1209, Mississauga, ON L5A 3X2For SaleMLS ID #W13575048, REALTY ONE GROUP FLAGSHIP. TRREB
- C$574,8003 bd2 ba-- sqft335 Rathburn Rd W #707, Mississauga, ON L5B 0C8For SaleMLS ID #W13521542, RE/MAX REALTY SPECIALISTS INC.. TRREB
- C$448,0003 bd2 ba-- sqft265 Enfield Pl #1101, Mississauga, ON L5B 3Y7For SaleMLS ID #W13030048, CENTURY 21 GREEN REALTY INC.. TRREB
- C$500,0003 bd2 ba-- sqftNevada, Mississauga, ON L5L 5P9For SaleMLS ID #W13651518, RE/MAX REALTY SPECIALISTS INC.. TRREB
- C$549,9003 bd2 ba-- sqft1100 Caven St #1211, Mississauga, ON L5G 4N3For SaleMLS ID #W13139278, SUTTON GROUP REALTY SYSTEMS INC.. TRREB
- C$424,0002 bd1 ba-- sqft3120 Kirwin Ave #605, Mississauga, ON L5A 3R2For SaleMLS ID #W13635470, HOME REALTY QUEST CORPORATION. TRREB
- C$625,0003 bd2 ba-- sqft3525 Kariya Dr #3503, Mississauga, ON L5B 0C2For SaleMLS ID #W13571242, THE BEHAR GROUP REALTY INC.. TRREB
- C$449,0002 bd1 ba-- sqft3515 Kariya Dr #510, Mississauga, ON L5B 0C1For SaleMLS ID #W13670758, ROYAL LEPAGE PLATINUM REALTY. TRREB
- C$629,0003 bd2 ba-- sqft156 Enfield Pl #703, Mississauga, ON L5B 4L8For SaleMLS ID #W13647968, ROYAL LEPAGE PLATINUM REALTY. TRREB
- C$525,0002 bd2 ba-- sqft2177 Burnhamthorpe Rd W #309, Mississauga, ON L5L 5P9For SaleMLS ID #W13648554, Royal LePage Real Estate Services Ltd., Brokerage. TRREB
- C$609,9903 bd2 ba-- sqftThe Aspin, Mississauga, ON L5A 3S9For SaleMLS ID #W13518288, RE/MAX REAL ESTATE CENTRE INC.. TRREB
- C$395,0002 bd2 ba-- sqftTowne Two, Mississauga, ON L5B 3Z3For SaleMLS ID #W13670128, RE/MAX WEST REALTY INC.. TRREB
- C$449,9902 bd2 ba-- sqft70 Absolute Ave #1503, Mississauga, ON L4Z 0A4For SaleMLS ID #W13650006, RE/MAX REALTY SPECIALISTS INC.. TRREB
- C$499,9002 bd2 ba-- sqft810 Scollard Ct #902, Mississauga, ON L5V 0A4For SaleMLS ID #W13556800, SAGE REAL ESTATE LIMITED. TRREB
- C$549,9002 bd2 ba-- sqft90 Absolute Ave #1203, Mississauga, ON L4Z 0A3For SaleMLS ID #W12427525, RE/MAX REALTY SERVICES INC.. TRREB
