Welcome to 4205 Shipp Drive in the beautiful city of Mississauga! This spacious, renovated condo offers nearly 1,000 sq. ft. of comfortable living space in a highly convenient central Mississauga location. Thoughtfully updated throughout, the home features beautiful hardwood flooring, convenient in-suite laundry, two full bathrooms, and a functional layout designed to give families the space they need.The generous interior provides plenty of room for everyday living, entertaining, working from home, or accommodating a growing household. Families will also appreciate being close to well-regarded local schools, including Briarwood Public School and Valleys Senior Public School.When it comes to location, it is hard to beat the convenience. Square One Shopping Centre is nearby, giving you quick access to an incredible selection of restaurants, shops, services, entertainment, and everyday essentials. Celebration Square is also just a short distance away, offering year-round community events, festivals, outdoor activities, and a great place to relax and enjoy the city.With its spacious layout, modern renovations, central location, and excellent surrounding amenities, this condo is an ideal choice for small or growing families looking to make Mississauga home. Act now before this opportunity is gone!
For sale
C$450,000
4205 Shipp Dr #404, Mississauga, ON L4Z 2Y9
2beds
2baths
Apartment
Built in ----
-- sqft lot
$-- Zestimate®
C$--/sqft
C$998/mo HOA
What's special
Spacious renovated condoThoughtfully updated throughoutBeautiful hardwood flooringConvenient in-suite laundry
- 6 hours |
- 2 |
- 0 |
Zillow last checked:
Listing updated:
Listed by:
RE/MAX REALTY SPECIALISTS INC.
Source: TRREB,MLS®#: W13638358 Originating MLS®#: Toronto Regional Real Estate Board
Originating MLS®#: Toronto Regional Real Estate BoardFacts & features
Interior
Bedrooms & bathrooms
- Bedrooms: 2
- Bathrooms: 2
Primary bedroom
- Description: Primary Bedroom
- Level: Ground
- Area: 17.92 Square Meters
- Area source: Other
- Dimensions: 5.35 x 3.35
Bedroom
- Description: Bedroom
- Level: Ground
- Area: 9.62 Square Meters
- Area source: Other
- Dimensions: 3.70 x 2.60
Dining room
- Description: Dining Room
- Level: Ground
- Area: 11.78 Square Meters
- Area source: Other
- Dimensions: 3.80 x 3.10
Kitchen
- Description: Kitchen
- Level: Ground
- Area: 9.8 Square Meters
- Area source: Other
- Dimensions: 4.00 x 2.45
Living room
- Description: Living Room
- Level: Ground
- Area: 19.11 Square Meters
- Area source: Other
- Dimensions: 4.90 x 3.90
Utility room
- Description: Utility Room
- Level: Ground
- Area: 2.25 Square Meters
- Area source: Other
- Dimensions: 1.80 x 1.25
Heating
- Forced Air, Gas
Cooling
- Central Air
Appliances
- Laundry: Ensuite, In-Suite Laundry
Features
- In-Law Suite, Other
- Basement: None
- Has fireplace: No
Interior area
- Living area range: 900-999 null
Property
Parking
- Total spaces: 1
- Parking features: Underground
- Has attached garage: Yes
Lot
- Features: Clear View, Park, Public Transit
Details
- Parcel number: 193410049
Construction
Type & style
- Home type: Apartment
- Property subtype: Apartment
- Attached to another structure: Yes
Materials
- Brick
Community & HOA
HOA
- Amenities included: Indoor Pool, Recreation Room, Exercise Room, Sauna
- Services included: CAC Included, Common Elements Included, Heat Included, Hydro Included, Building Insurance Included, Parking Included, Water Included
- HOA fee: C$998 monthly
- HOA name: PCC
Location
- Region: Mississauga
Financial & listing details
- Annual tax amount: C$2,284
- Date on market: 8/5/2026
R
RE/MAX REALTY SPECIALISTS INC.
By pressing Contact Agent, you agree that the real estate professional identified above may call/text you about your search, which may involve use of automated means and pre-recorded/artificial voices. You don't need to consent as a condition of buying any property, goods, or services. Message/data rates may apply. You also agree to our Terms of Use. Zillow does not endorse any real estate professionals. We may share information about your recent and future site activity with your agent to help them understand what you're looking for in a home.
Price history
Price history is unavailable.
Public tax history
Tax history is unavailable.
Climate risks
Neighborhood: L4Z
Nearby schools
GreatSchools rating
No schools nearby
We couldn't find any schools near this home.
- C$--2 bd2 ba990 sqft4205 Shipp Dr #2203, Mississauga, ON L4Z2Y9Off Market
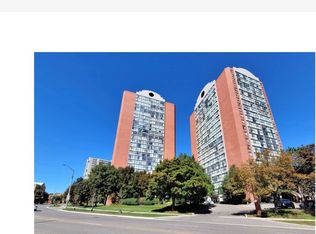
- C$425,0002 bd2 ba-- sqft4205 Shipp Dr #1209, Mississauga, ON L4Z2Y9For Sale
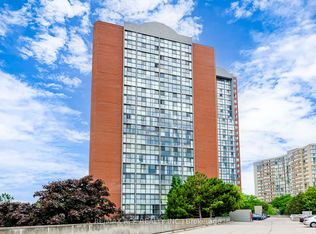
- C$3,3502 bd2 ba-- sqft4205 Shipp Dr UNIT 1101, Mississauga, ON L4Z2Y9For Rent
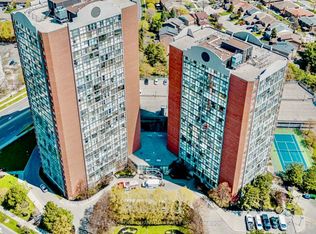
- C$447,5002 bd2 ba-- sqft4205 Shipp Dr #202, Mississauga, ON L4Z2Y9For Sale

- C$--2 bd2 ba1k sqft4205 Shipp Dr, Mississauga, ON L4Z2Y9Off Market
- C$---- bd-- ba-- sqft4185 Shipp Dr #215, Mississauga, ON L4Z2Y8Off Market
- C$--2 bd2 ba1k sqft4185 Shipp Dr #1711, Mississauga, ON L4Z2Y8Off Market
- C$500,0002 bd2 ba-- sqft4185 Shipp Dr #2213, Mississauga, ON L4Z2Y8For Sale
Similar homes
- C$447,5002 bd2 ba-- sqft4205 Shipp Dr #202, Mississauga, ON L4Z 2Y9For SaleMLS ID #W13590666, RE/MAX EXCELLENCE REAL ESTATE. TRREB
- C$424,0002 bd1 ba-- sqft3120 Kirwin Ave #605, Mississauga, ON L5A 3R2For Sale
 MLS ID #W13635470, HOME REALTY QUEST CORPORATION. TRREB
 - C$449,0002 bd2 ba-- sqft60 Absolute Ave #4403, Mississauga, ON L4Z 0A9For Sale
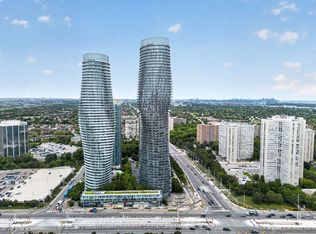 MLS ID #W13541872, RE/MAX REALTY SERVICES INC.. TRREB
 - C$409,9003 bd2 ba-- sqft3590 Kaneff Cres #1907, Mississauga, ON L5A 3X3For Sale
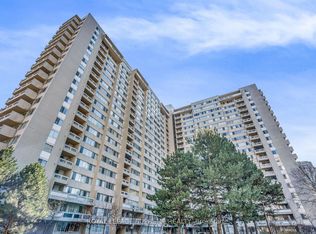 MLS ID #W13627478, ROYAL LEPAGE SUPREME REALTY. TRREB
 - C$494,9002 bd2 ba-- sqft6500 Montevideo Rd #605, Mississauga, ON L5N 3T6For SaleMLS ID #W13637438, HOMELIFE PLATINUM REALTY INC.. TRREB
- C$550,0003 bd2 ba-- sqft325 Webb Dr Unit 406, Mississauga, ON L5B 3Z9For SaleMLS ID #W13619070, HOMELIFE/MIRACLE REALTY LTD. TRREB
- C$515,0003 bd2 ba-- sqft80 Absolute Ave #406, Mississauga, ON L4Z 0A5For SaleMLS ID #W13424918, ROYAL LEPAGE TERREQUITY REALTY. TRREB
- C$535,0003 bd2 ba-- sqft135 Hillcrest Ave #203, Mississauga, ON L5B 4B1For SaleMLS ID #W13618706, CENTURY 21 GREEN REALTY INC.. TRREB
- C$488,8882 bd1 ba-- sqft50 Elm Dr E #1209, Mississauga, ON L5A 3X2For SaleMLS ID #W13575048, REALTY ONE GROUP FLAGSHIP. TRREB
- C$399,0002 bd1 ba-- sqftThe Californian, Mississauga, ON L5R 1Y2For SaleMLS ID #W13493732, RE/MAX REALTRON SMART CHOICE TEAM. TRREB
- C$435,0002 bd2 ba-- sqft300 Ray Lawson Blvd #201, Brampton, ON L6Y 5H5For SaleMLS ID #W13622894, HOMELIFE PRINCIPLE REAL ESTATE. TRREB
- C$479,0002 bd2 ba-- sqft1615 Bloor St #1108, Mississauga, ON L4X 1S2For SaleMLS ID #W13542888, Royal LePage Real Estate Associates. TRREB
- C$559,0002 bd2 ba-- sqft3650 Kaneff Cres #1008, Mississauga, ON L5A 4A1For SaleMLS ID #W13427278, RE/MAX ROUGE RIVER REALTY LTD.. TRREB
- C$499,0003 bd2 ba-- sqft700 Constellation Dr #210, Mississauga, ON L5R 3G8For SaleMLS ID #W13107378, ROYAL LEPAGE CERTIFIED REALTY. TRREB
- C$518,0003 bd2 ba-- sqft20 Mississauga Valley Blvd #1706, Mississauga, ON L5A 3S1For SaleMLS ID #W13221232, CITYSCAPE REAL ESTATE LTD.. TRREB
- C$479,9002 bd1 ba-- sqft235 Sherway Gardens Rd #1609, Toronto, ON M9C 0A2For SaleMLS ID #W13595390, RE/MAX REALTY SPECIALISTS INC.. TRREB
- C$519,9003 bd2 ba-- sqft115 Hillcrest Ave Unit 811, Mississauga, ON L5B 3Y9For SaleMLS ID #W13511560, RE/MAX REAL ESTATE CENTRE INC.. TRREB
- C$455,0002 bd1 ba-- sqft6720 Glen Erin Dr #1013, Mississauga, ON L5N 3K8For SaleMLS ID #W13539716, ROYAL LEPAGE MEADOWTOWNE REALTY. TRREB
- C$490,0003 bd1 ba-- sqft530 Lolita Gdns #1903, Mississauga, ON L5A 3T2For SaleMLS ID #W13495096, RE/MAX METROPOLIS REALTY. TRREB
- C$450,0002 bd1 ba-- sqft6720 Glen Erin Dr #904, Mississauga, ON L5N 3K8For SaleMLS ID #W13494274, ROYAL LEPAGE REAL ESTATE SERVICES LTD.. TRREB
