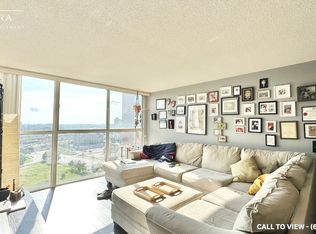
Welcome to this newly renovated bright, open-concept 2-bedroom, 2-bathroom penthouse suite in the heart of Mississauga. This beautifully maintained penthouse features a spacious combined living and dining area, two generously sized bedrooms, a pantry that can be converted into an office space and two full washrooms, offering both comfort and functionality. Enjoy exceptional building amenities including a gym, indoor pool, sauna, party room, games room, tennis court, concierge, visitor parking, and a private playground. Ideally located just steps from Square One, shopping, dining, parks, schools, transit, and with quick access to Highway 403 and Cooksville GO Station. Utilities are included in the maintenance fees.
For sale
C$500,000
4185 Shipp Dr #2213, Mississauga, ON L4Z 2Y8
2beds
2baths
Apartment
Built in ----
-- sqft lot
$-- Zestimate®
C$--/sqft
C$925/mo HOA
What's special
Newly renovated bright open-conceptTwo generously sized bedroomsTwo full washrooms
- 7 days |
- 7 |
- 0 |
Zillow last checked:
Listing updated:
Listed by:
REALTY ASSOCIATES INC.
Source: TRREB,MLS®#: W13640498 Originating MLS®#: Toronto Regional Real Estate Board
Originating MLS®#: Toronto Regional Real Estate BoardFacts & features
Interior
Bedrooms & bathrooms
- Bedrooms: 2
- Bathrooms: 2
Primary bedroom
- Level: Flat
- Dimensions: 1 x 8
Bedroom 2
- Level: Flat
- Dimensions: 1 x 7
Bathroom
- Level: Flat
- Dimensions: 11 x 8
Other
- Dimensions: 2.74 x 0
Dining room
- Level: Flat
- Dimensions: 4 x 9
Foyer
- Level: Flat
- Dimensions: 1 x 1
Kitchen
- Level: Flat
- Dimensions: 11 x 11
Living room
- Level: Flat
- Dimensions: 5 x 7
Heating
- Forced Air, Electric
Cooling
- Central Air
Appliances
- Laundry: In-Suite Laundry
Features
- Flooring: Carpet Free
- Basement: None
- Has fireplace: No
Interior area
- Living area range: 1000-1199 null
Property
Parking
- Total spaces: 1
- Parking features: Underground
- Has garage: Yes
Details
- Parcel number: 193410352
Construction
Type & style
- Home type: Apartment
- Property subtype: Apartment
Materials
- Brick
Community & HOA
HOA
- Services included: Heat Included, Common Elements Included, Hydro Included, Water Included, Parking Included
- HOA fee: C$925 monthly
- HOA name: PCC
Location
- Region: Mississauga
Financial & listing details
- Annual tax amount: C$2,186
- Date on market: 8/5/2026
Price history
Price history is unavailable.
Public tax history
Tax history is unavailable.
Climate risks
Neighborhood: L4Z
Nearby schools
GreatSchools rating
No schools nearby
We couldn't find any schools near this home.
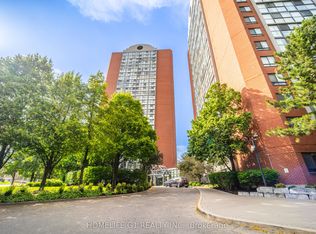
- C$--2 bd2 ba1k sqft4185 Shipp Dr #1711, Mississauga, ON L4Z2Y8Off Market
- C$399,0002 bd2 ba-- sqft4185 Shipp Dr #115, Mississauga, ON L4Z2Y8For Sale

- C$449,0002 bd2 ba-- sqft4185 Shipp Dr #911, Mississauga, ON L4Z2Y8For Sale
- C$474,5002 bd2 ba-- sqft4185 Shipp Dr UNIT 1713, Mississauga, ON L4Z2Y8For Sale

- C$2,7502 bd2 ba-- sqft4185 Shipp Dr #119, Mississauga, ON L4Z2Y8For Sale
- C$---- bd-- ba-- sqft4185 Shipp Dr #215, Mississauga, ON L4Z2Y8Off Market
- C$--2 bd2 ba990 sqft4205 Shipp Dr #2203, Mississauga, ON L4Z2Y9Off Market
- C$450,0002 bd2 ba-- sqft4205 Shipp Dr #404, Mississauga, ON L4Z2Y9For Sale
Similar homes
- C$499,0002 bd2 ba-- sqft60 Absolute Ave #2402, Mississauga, ON L4Z 0A9For Sale
 MLS ID #W13514760, FORESTWOOD REAL ESTATE INC.. TRREB
 - C$399,0002 bd2 ba-- sqft4185 Shipp Dr #115, Mississauga, ON L4Z 2Y8For SaleMLS ID #W13507114, CENTURY 21 PROPERTY ZONE REALTY INC.. TRREB
- C$559,0002 bd2 ba-- sqft4235 Sherwoodtowne Blvd #1607, Mississauga, ON L4Z 1W3For Sale
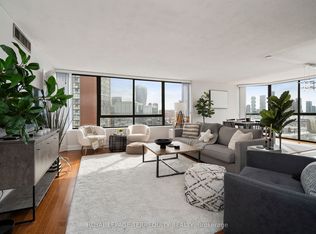 MLS ID #W13492776, ROYAL LEPAGE TERREQUITY REALTY. TRREB
 - C$525,0003 bd2 ba-- sqft135 Hillcrest Ave #904, Mississauga, ON L5B 4B1For Sale
 MLS ID #W13617072, ESTATE #1 REALTY SERVICES INC.. TRREB
 - C$469,9002 bd1 ba-- sqft33 Elm Dr W #607, Mississauga, ON L5B 4M2For SaleMLS ID #W13480976, ICI SOURCE REAL ASSET SERVICES INC.. TRREB
- C$499,0003 bd2 ba-- sqft2121 Roche Ct #514, Mississauga, ON L5K 2C7For SaleMLS ID #W13579748, SUTTON GROUP - SUMMIT REALTY INC.. TRREB
- C$599,9003 bd2 ba-- sqft3515 Kariya Dr #3207, Mississauga, ON L5B 0C1For SaleMLS ID #W13634556, CENTURY 21 PROPERTY ZONE REALTY INC.. TRREB
- C$454,9003 bd1 ba-- sqft3590 Kaneff Cres #1108, Mississauga, ON L5A 3X3For SaleMLS ID #W13506936, RE/MAX REALTY SERVICES INC.. TRREB
- C$569,9983 bd2 ba-- sqft4011 Brickstone Mews #807, Mississauga, ON L5B 0J7For SaleMLS ID #W13218796, FOREST HILL REAL ESTATE INC.. TRREB
- C$399,0002 bd1 ba-- sqftThe Californian, Mississauga, ON L5R 1Y2For SaleMLS ID #W13493732, RE/MAX REALTRON SMART CHOICE TEAM. TRREB
- C$479,0002 bd1 ba-- sqft17 Knightsbridge Rd #1103, Brampton, ON L6T 3X9For SaleMLS ID #W13655250, Global Bricks Realty. TRREB
- C$--1 bd1 ba-- sqft388 Prince Of Wales Dr Unit 3007, Mississauga, ON L5B 0A1Off Market
- C$449,9001 bd1 ba-- sqft3525 Kariya Dr #1005, Mississauga, ON L5B 0C2For SaleMLS ID #W13016952, VENTURE REAL ESTATE CORP.. TRREB
- C$499,0004 bd2 ba1k sqft2121 Roche Ct #514-1000, Mississauga, ON L5K 2C7For SaleMLS ID #40849310, Bain Thompson, Salesperson, SUTTON GROUP SUMMIT REALTY INC BROKERAGE. ITSO
- C$529,5002 bd1 ba-- sqftOne Sherway T4, Toronto, ON M9C 0A5For SaleMLS ID #W13217496, INTERNATIONAL REALTY FIRM, INC.. TRREB
- C$490,0002 bd1 ba-- sqft3 Michael Power Pl #606, Toronto, ON M9A 0A2For SaleMLS ID #W13556370, ROYAL LEPAGE REAL ESTATE SERVICES HEAPS ESTRIN TEAM. TRREB
- C$414,9992 bd1 ba-- sqft2177 Burnhamthorpe Rd W #1007, Mississauga, ON L5L 5P9For SaleMLS ID #W13602306, RE/MAX REAL ESTATE CENTRE INC.. TRREB
- C$699,0002 bd2 ba1.3k sqftThe Mansion, Mississauga, ON L5R 1Y1For SaleMLS ID #40851676, Brad Miller, Broker, Century 21 Miller Real Estate Ltd.. ITSO
- C$495,8883 bd2 ba-- sqft2929 Aquitaine Ave #705, Mississauga, ON L5N 2C7For SaleMLS ID #W13572514, RE/MAX COMMUNITY REALTY INC.. TRREB
- C$429,9002 bd1 ba-- sqft4889 Kimbermount Ave, Mississauga, ON L5M 7R9For SaleMLS ID #W13544242, PSR. TRREB
