Welcome to this spacious and beautifully maintained 3 bedroom, 2 bathroom condo offering over 1000 sqft of comfortable living space. Featuring a bright open concept living and dining area, this home is perfect for both everyday living and entertaining. Step out from the living room onto your private balcony - an ideal spot to enjoy your morning coffee or unwind after a long day. The updated kitchen offers modern finishes and plenty of space for meal preparation. With generously sized bedrooms, two full bathrooms, and a functional layout, this move-in ready condo is an excellent opportunity for first time buyers, growing families or investors alike.
For sale
C$499,000
2121 Roche Ct #514-1000, Mississauga, ON L5K 2C7
4beds
1,049sqft
Condo/Apt Unit, Residential, Condominium
Built in ----
-- sqft lot
$-- Zestimate®
C$476/sqft
C$1,690/mo HOA
What's special
Private balconyGenerously sized bedroomsFunctional layout
- 4 days |
- 32 |
- 1 |
Zillow last checked:
Listing updated:
Listed by:
Bain Thompson, Salesperson,
SUTTON GROUP SUMMIT REALTY INC BROKERAGE
Source: ITSO,MLS®#: 40849310Originating MLS®#: Cornerstone Association of REALTORS®
Facts & features
Interior
Bedrooms & bathrooms
- Bedrooms: 4
- Bathrooms: 2
- Full bathrooms: 2
- Main level bedrooms: 1
Bedroom
- Description: Combined w/Dining, W/O To Balcony
- Level: Main
Other
- Description: 3 pc ensuite, Closet
- Level: Second
Bedroom
- Description: Double Closet, Vinyl Flooring
- Level: Second
Bedroom
- Description: Vinyl Floor, Closet
- Level: Second
Bathroom
- Description: 3 pc ensuite
- Features: 3-Piece
- Level: Second
Bathroom
- Description: 4 pc
- Features: 4-Piece
- Level: Second
Dining room
- Description: Combined w/Living, W/O To Balcony
- Level: Main
Kitchen
- Description: Updated, Quartz Counter
- Level: Main
Heating
- Baseboard
Cooling
- None
Appliances
- Included: Built-in Microwave, Dishwasher, Dryer, Refrigerator, Stove, Washer
- Laundry: In-Suite
Features
- Other
- Basement: None
- Has fireplace: No
Interior area
- Total structure area: 1,049
- Total interior livable area: 1,049 sqft
- Finished area above ground: 1,049
Property
Parking
- Total spaces: 1
- Parking features: No Driveway Parking
- Garage spaces: 1
Features
- Stories: 2
- Patio & porch: Open
- Frontage type: South
Lot
- Features: Urban, Cul-De-Sac, Highway Access
Details
- Parcel number: 190430073
- Zoning: RA2-2
Construction
Type & style
- Home type: Condo
- Property subtype: Condo/Apt Unit, Residential, Condominium
- Attached to another structure: Yes
Materials
- Brick
- Foundation: Unknown
- Roof: Flat
Condition
- 51-99 Years
- New construction: No
Utilities & green energy
- Sewer: Sewer (Municipal)
- Water: Municipal-Metered
Community & HOA
HOA
- Has HOA: Yes
- Amenities included: Party Room, Playground, Parking
- Services included: Insurance, Common Elements, Heat, Hydro, Parking, Water
- HOA fee: C$845 monthly
- Second HOA fee: C$845 monthly
Location
- Region: Mississauga
Financial & listing details
- Price per square foot: C$476/sqft
- Annual tax amount: C$1,849
- Date on market: 7/18/2026
- Inclusions: Built-in Microwave, Dishwasher, Dryer, Refrigerator, Stove, Washer, Existing Fridge, Stove, Dishwasher, Built-In Microwave, Washer & Dryer
Bain Thompson, Salesperson
Bain Thompson, Salesperson
(647) 333-2246
By pressing Contact Agent, you agree that the real estate professional identified above may call/text you about your search, which may involve use of automated means and pre-recorded/artificial voices. You don't need to consent as a condition of buying any property, goods, or services. Message/data rates may apply. You also agree to our Terms of Use. Zillow does not endorse any real estate professionals. We may share information about your recent and future site activity with your agent to help them understand what you're looking for in a home.
Price history
| Date | Event | Price |
|---|---|---|
| 7/18/2026 | Listed for sale | C$499,000C$476/sqft |
Source: ITSO #40849310 Report a problem | ||
Public tax history
Tax history is unavailable.
Climate risks
Neighborhood: L5K
Nearby schools
GreatSchools rating
No schools nearby
We couldn't find any schools near this home.
- C$384,9003 bd2 ba-- sqft2121 Roche Ct #301, Mississauga, ON L5K2C7For Sale

- C$485,0003 bd2 ba-- sqft2121 Roche Ct #707, Mississauga, ON L5K2C7For Sale
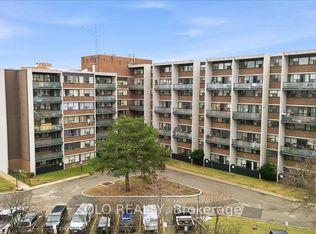
- C$499,0003 bd2 ba-- sqft2121 Roche Ct #514, Mississauga, ON L5K2C7For Sale

- C$489,0003 bd2 ba-- sqft2095 Roche Ct #137, Mississauga, ON L5K2C8For Sale

- C$--3 bd2 ba1.3k sqft2095 Roche Ct #233, Mississauga, ON L5K2C8Off Market
- C$--2 bd1 ba863 sqft2200 Roche Ct #906, Mississauga, ON L5K3Z6Off Market
- C$--2 bd1 ba884 sqft2200 Roche Ct #410, Mississauga, ON L5K3Z6Off Market
- C$--2 bd1 ba919 sqft2200 Roche Ct #2-BEDROOM, Mississauga, ON L5K3Z6Off Market
Similar homes
- C$529,0002 bd2 ba1.1k sqft145 Hillcrest Ave #1003, Mississauga, ON L5B 3Z1For Sale
 MLS ID #40839118, Kimberley Pataki, Salesperson, ROYAL LEPAGE CROWN REALTY SERVICES. ITSO
 - C$485,0002 bd1 ba1k sqft2001 Bonnymede Dr #119, Mississauga, ON L5J 4H8For Sale
 MLS ID #40804044, Richard Vieira, Salesperson, RE/MAX REALTY ENTERPRISES INC. ITSO
 - C$549,0003 bd1 ba1.1k sqft3590 Kaneff Cres #2013, Mississauga, ON L5A 3X3For Sale
 MLS ID #40831168, Mark Stubbs, Salesperson, RED AND WHITE REALTY INC.. ITSO
 - C$474,9003 bd2 ba1k sqft1450 Glen Abbey Gate #913, Oakville, ON L6M 2V7For Sale
 MLS ID #40846178, Lisa Botelho, Salesperson, Realty Network. ITSO
 - C$419,9002 bd2 ba859 sqftTannery Square, Mississauga, ON L5M 6T6For SaleMLS ID #40841467, David Ryan Nakkila, Salesperson, Right at Home Realty. ITSO
- C$489,9992 bd1 ba911 sqftArbour Glen, Oakville, ON L6K 3B1For SaleMLS ID #40828166, Reisha Dass, Broker, RE/MAX Real Estate Centre Inc.. ITSO
- C$499,9002 bd2 ba684 sqft5240 Dundas St #B202, Burlington, ON L7L 0J6For SaleMLS ID #40847192, Sarah Stephenson Logue, Broker of Record, RE/MAX Escarpment Team Logue Realty Inc.. ITSO
- C$500,0004 bd1 ba1.4k sqftThe Regency, Brampton, ON L6T 4T4For SaleMLS ID #40841429, Ashish Parikh, Broker of Record, SAVE MAX REAL ESTATE INC. ITSO
- C$399,0002 bd2 ba1k sqft1421 Walkers Line #315, Burlington, ON L7M 4P4For SaleMLS ID #40848699, Nate Dela Paz, Salesperson, REAL BROKER ONTARIO LTD BROKERAGE 1800R. ITSO
- C$435,0002 bd2 ba1k sqft32 Tannery St #506, Mississauga, ON L5M 6T6For SaleMLS ID #40814185, Christine Monckton, Broker, Royal Lepage Real Estate Associates. ITSO
- C$629,0003 bd3 ba1.3k sqft6240 Montevideo Rd #41, Mississauga, ON L5N 2N7For SaleMLS ID #40848471, Luisa Piccirilli, Salesperson, RE/MAX WEST REALTY INC TORONTO. ITSO
- C$529,9991 bd1 ba758 sqft50 Old Mill Rd #706, Oakville, ON L6J 7W1For SaleMLS ID #40835847, Michael Phinney, Salesperson, Royal LePage Real Estate Services Phinney Real Estate. ITSO
- C$465,0002 bd1 ba921 sqft1450 Glen Abbey Gate #532, Oakville, ON L6M 2V7For SaleMLS ID #40841075, Kyle Van Der Boom, Salesperson, Royal LePage Burloak Real Estate Services. ITSO
- C$488,8001 bd1 ba710 sqft1480 Bishops Gate #406, Oakville, ON L6M 4N4For SaleMLS ID #40842670, Patricia Longmore, Salesperson, RE/MAX Realty Specialists Inc.. ITSO
- C$514,9002 bd1 ba775 sqftTrend Condos, Hamilton, ON L8B 2A5For SaleMLS ID #40848896, Yousaf Khalid, Salesperson, Keller Williams Complete Realty. ITSO
- C$649,9002 bd2 ba1.3k sqftThe Towne, Mississauga, ON L5B 3J4For SaleMLS ID #40828773, Khalid Rizkana, Broker of Record, MoveMint Realty Advisors Inc. ITSO
- C$574,9002 bd2 ba878 sqftOak Park Courtyard, Oakville, ON L6H 0E3For SaleMLS ID #40831540, Daniella Aitken, Salesperson, RE/MAX Escarpment Realty Inc.. ITSO
- C$499,9001 bd1 ba780 sqftStoneboat Quay, Oakville, ON L6L 6L5For SaleMLS ID #40831592, Mathew Mcauley, Salesperson, Coldwell Banker-Burnhill Realty. ITSO
- C$549,9002 bd2 ba1k sqft2035 Appleby Line #101, Burlington, ON L7L 7G8For SaleMLS ID #40845815, Cathy Rocca, Salesperson, Royal LePage Burloak Real Estate Services. ITSO
- C$490,0002 bd1 ba723 sqft1421 Walkers Line #209, Burlington, ON L7M 4P4For SaleMLS ID #40833749, Milan Kozomora, Salesperson, KELLER WILLIAMS INNOVATION REALTY. ITSO
